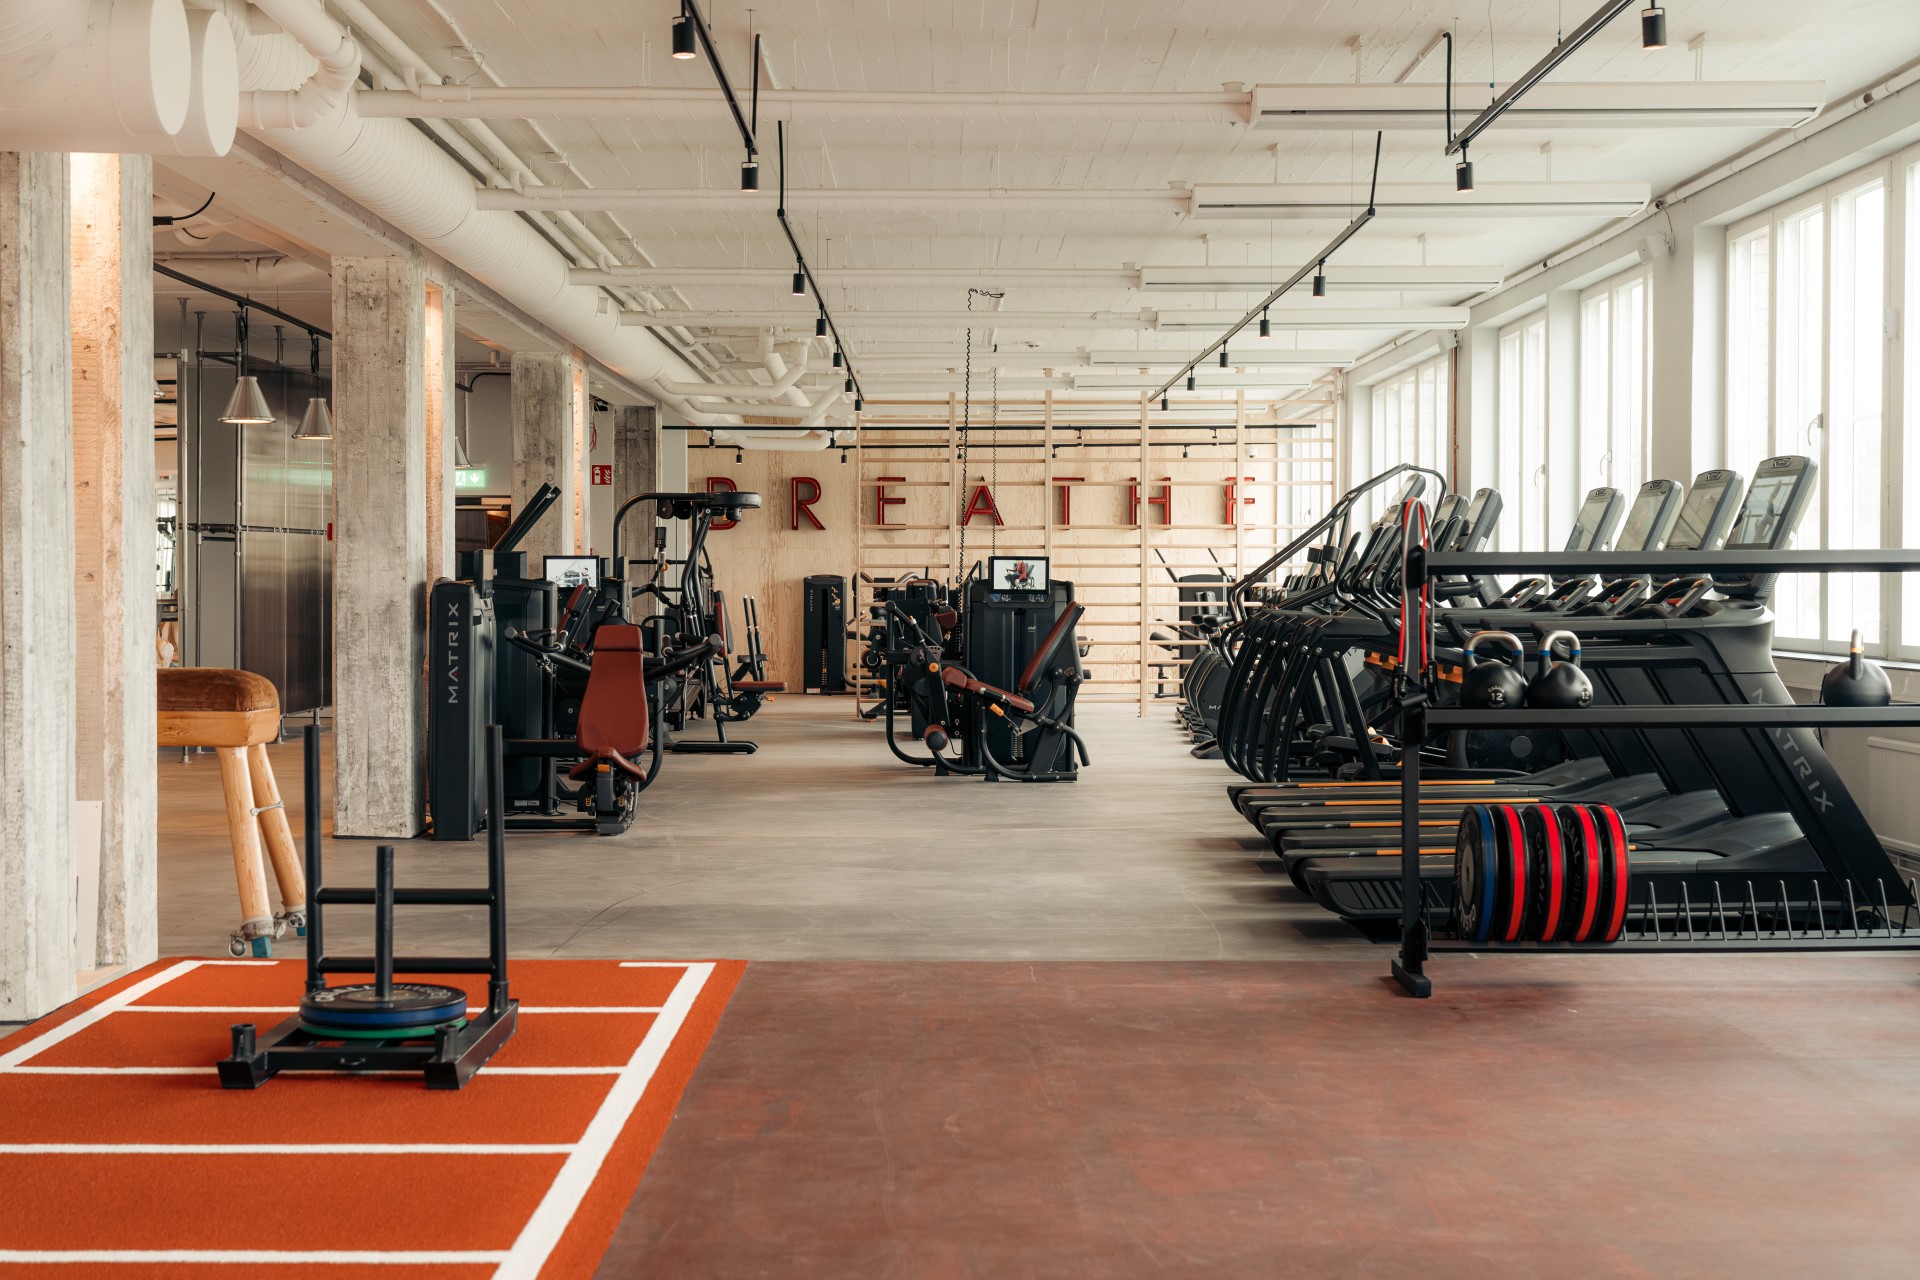
Daylit gym with concrete columns, a red training lane and BREATHE lettering at Mornington Health Club Bromma.

At Mornington Health Club Bromma, we bring warmth and character to the everyday workout. Daylit training spaces, timber-lined studios and bold lighting give each activity its own setting, with a welcoming reception and places to slow down afterwards.

  • CLIENT

    Mornington Health Club Bromma

  • LOCATION

    Bromma, Stockholm, Sweden

  • INDUSTRY

    Gym, Hospitality, Hotel

  • SCOPE

    Health club interior design
Illuminated glass-block reception and café counter welcoming visitors to Mornington Health Club Bromma.
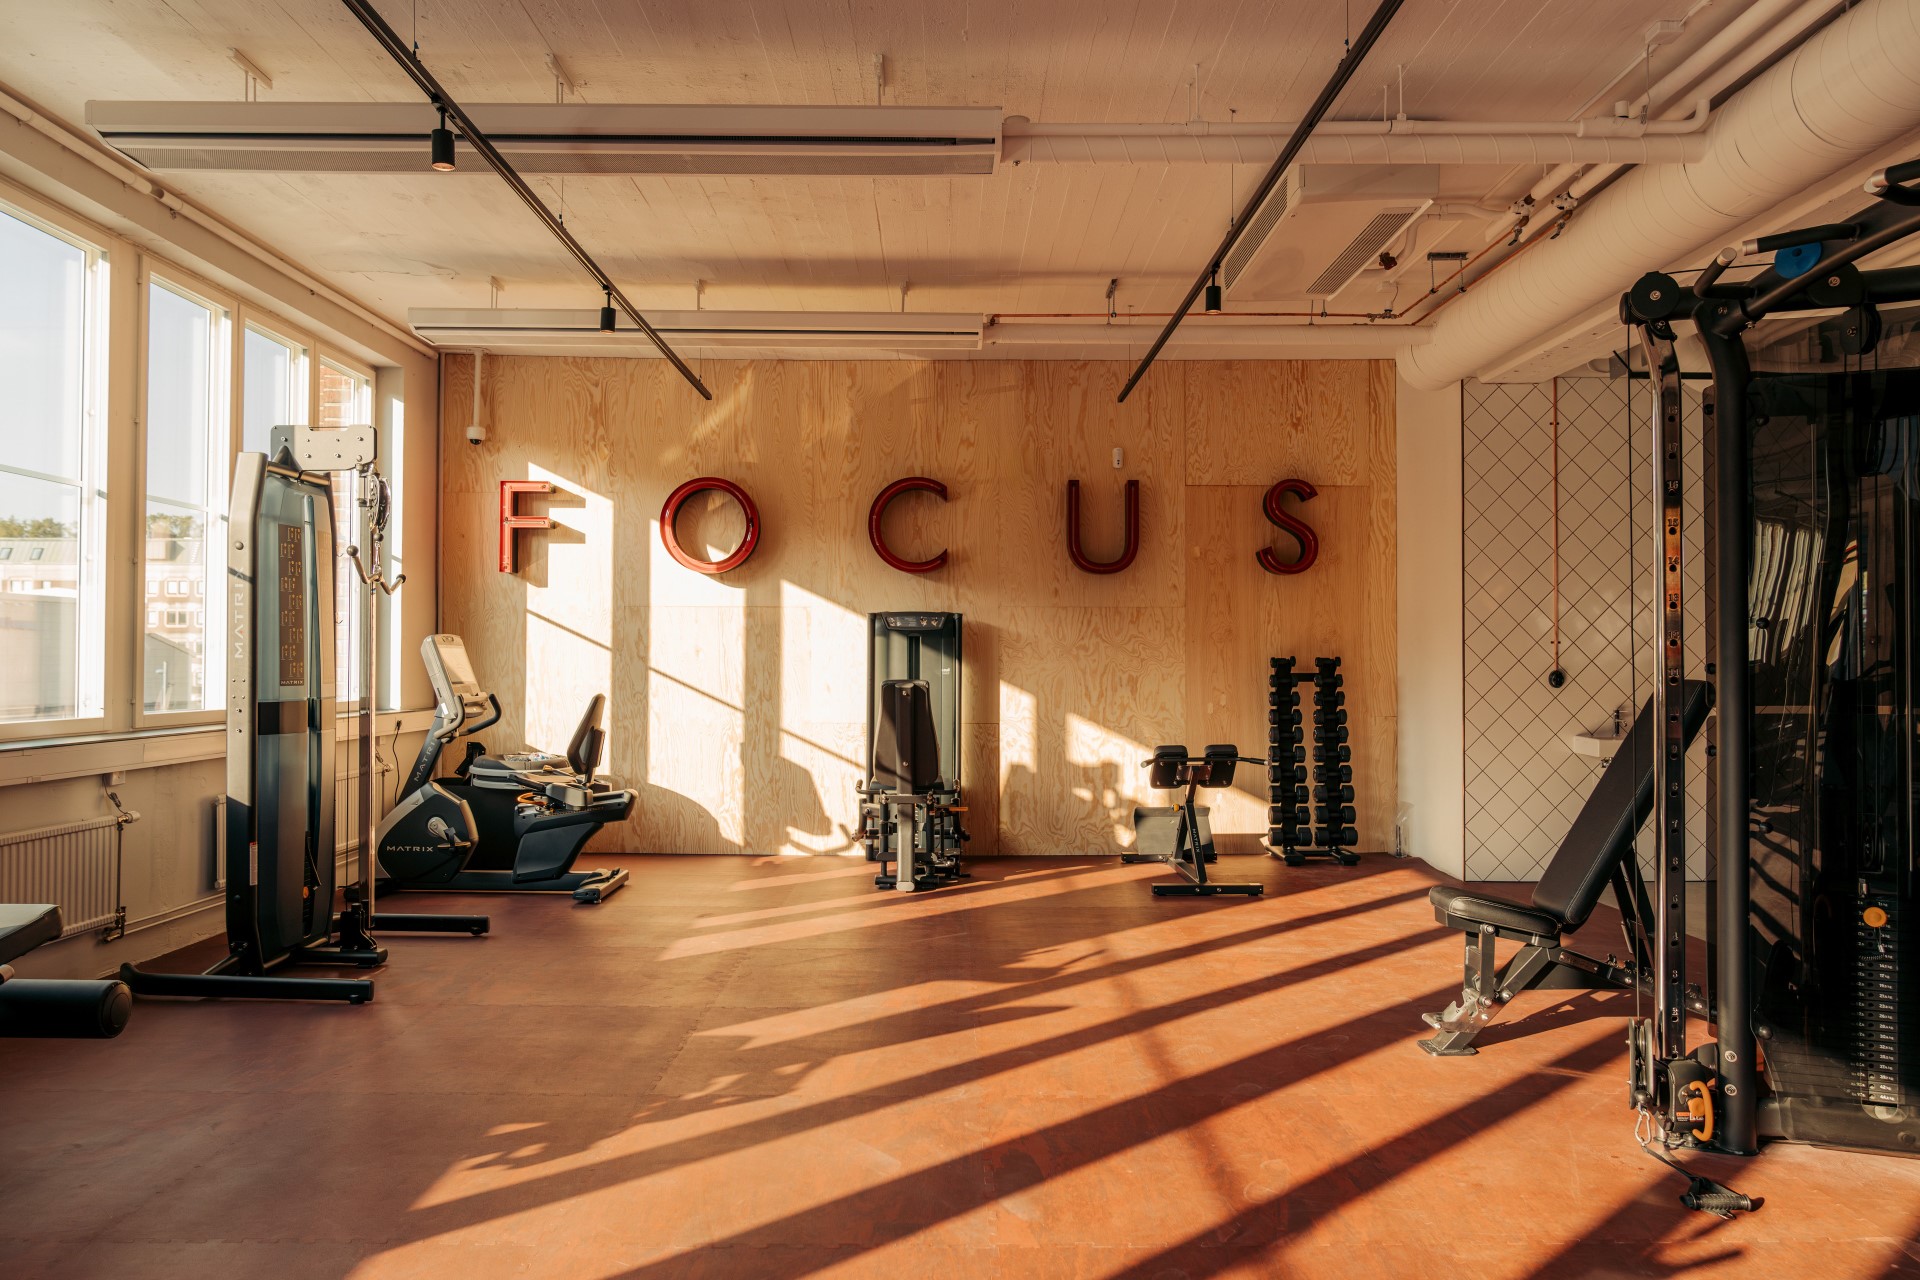
Sunlit training area with timber wall panels, red flooring and large FOCUS lettering.

Opportunity and Concept

Cross Icon

A warmer setting for movement

A health club has to work hard before anyone picks up a weight. It needs to welcome people, make different activities easy to understand and create room for both concentration and company. At Mornington Health Club Bromma, our design brings these everyday needs into a shared visual language.

Exposed concrete and building services give the gym a straightforward, robust backdrop. Timber, warm colour and illuminated details add a more personal feel. Large letters on the walls make the message simple: breathe, focus, move. The result is an environment with energy and a sense of humour, where the design supports the workout without competing for attention.

Strategy

Cross Icon

Different activities, one recognisable health club

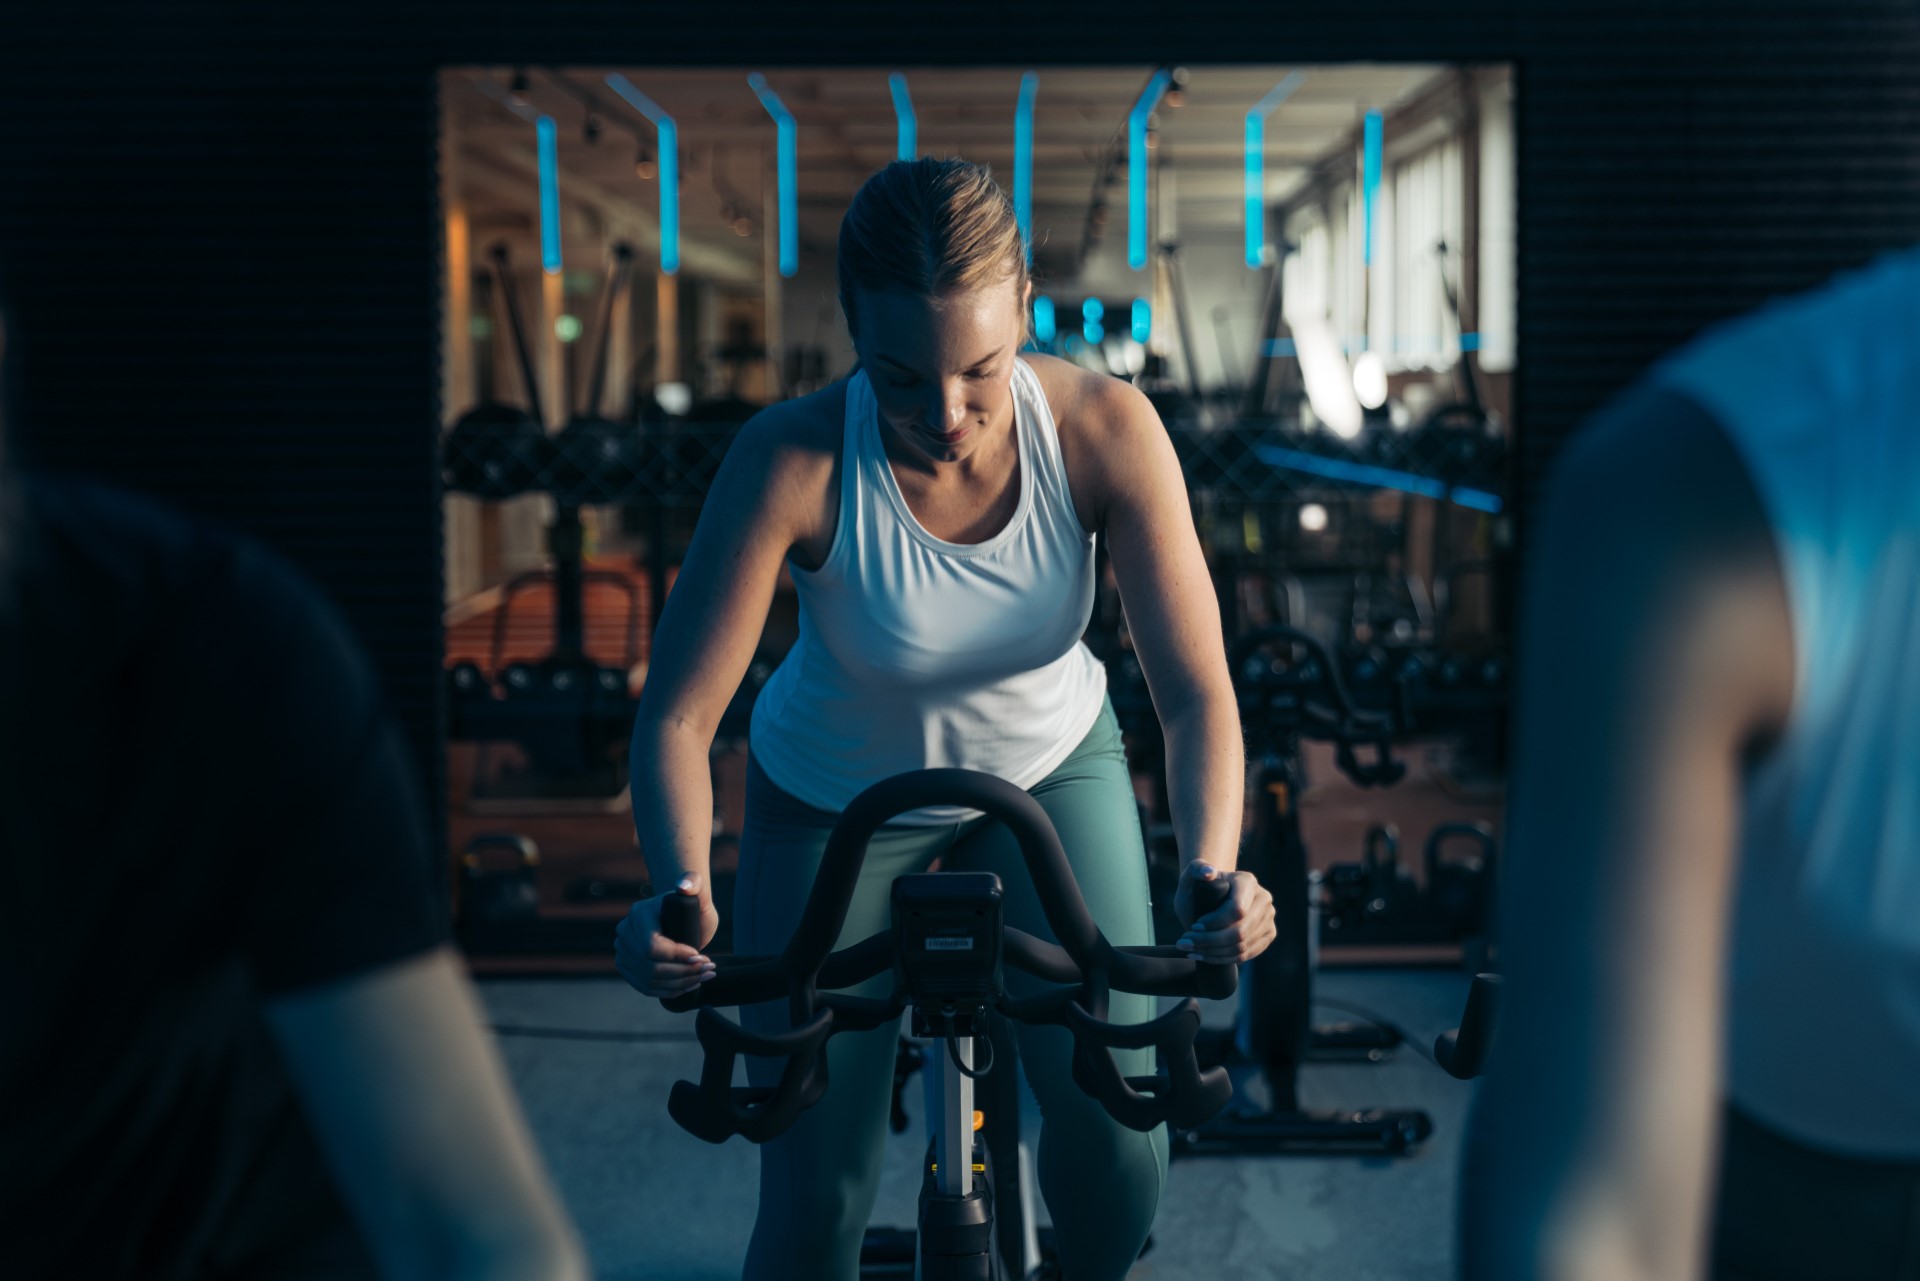
Our approach is to let the atmosphere change with the activity. The main training floor feels open and bright. The timber studio brings a warmer, more enclosed setting to group exercise and stretching. In the cycling room, darkness and lines of coloured light shift the mood towards focus and intensity.

These contrasts belong to the same club. Repeated warm tones, graphic lettering and an honest material palette connect the spaces, while each room keeps a clear identity. It is the same practical thinking we bring to retail design: consider how people arrive, find their way, use a space and feel when they leave. Here, the destination is a good workout.

Execution

Cross Icon

Making the design work in everyday use

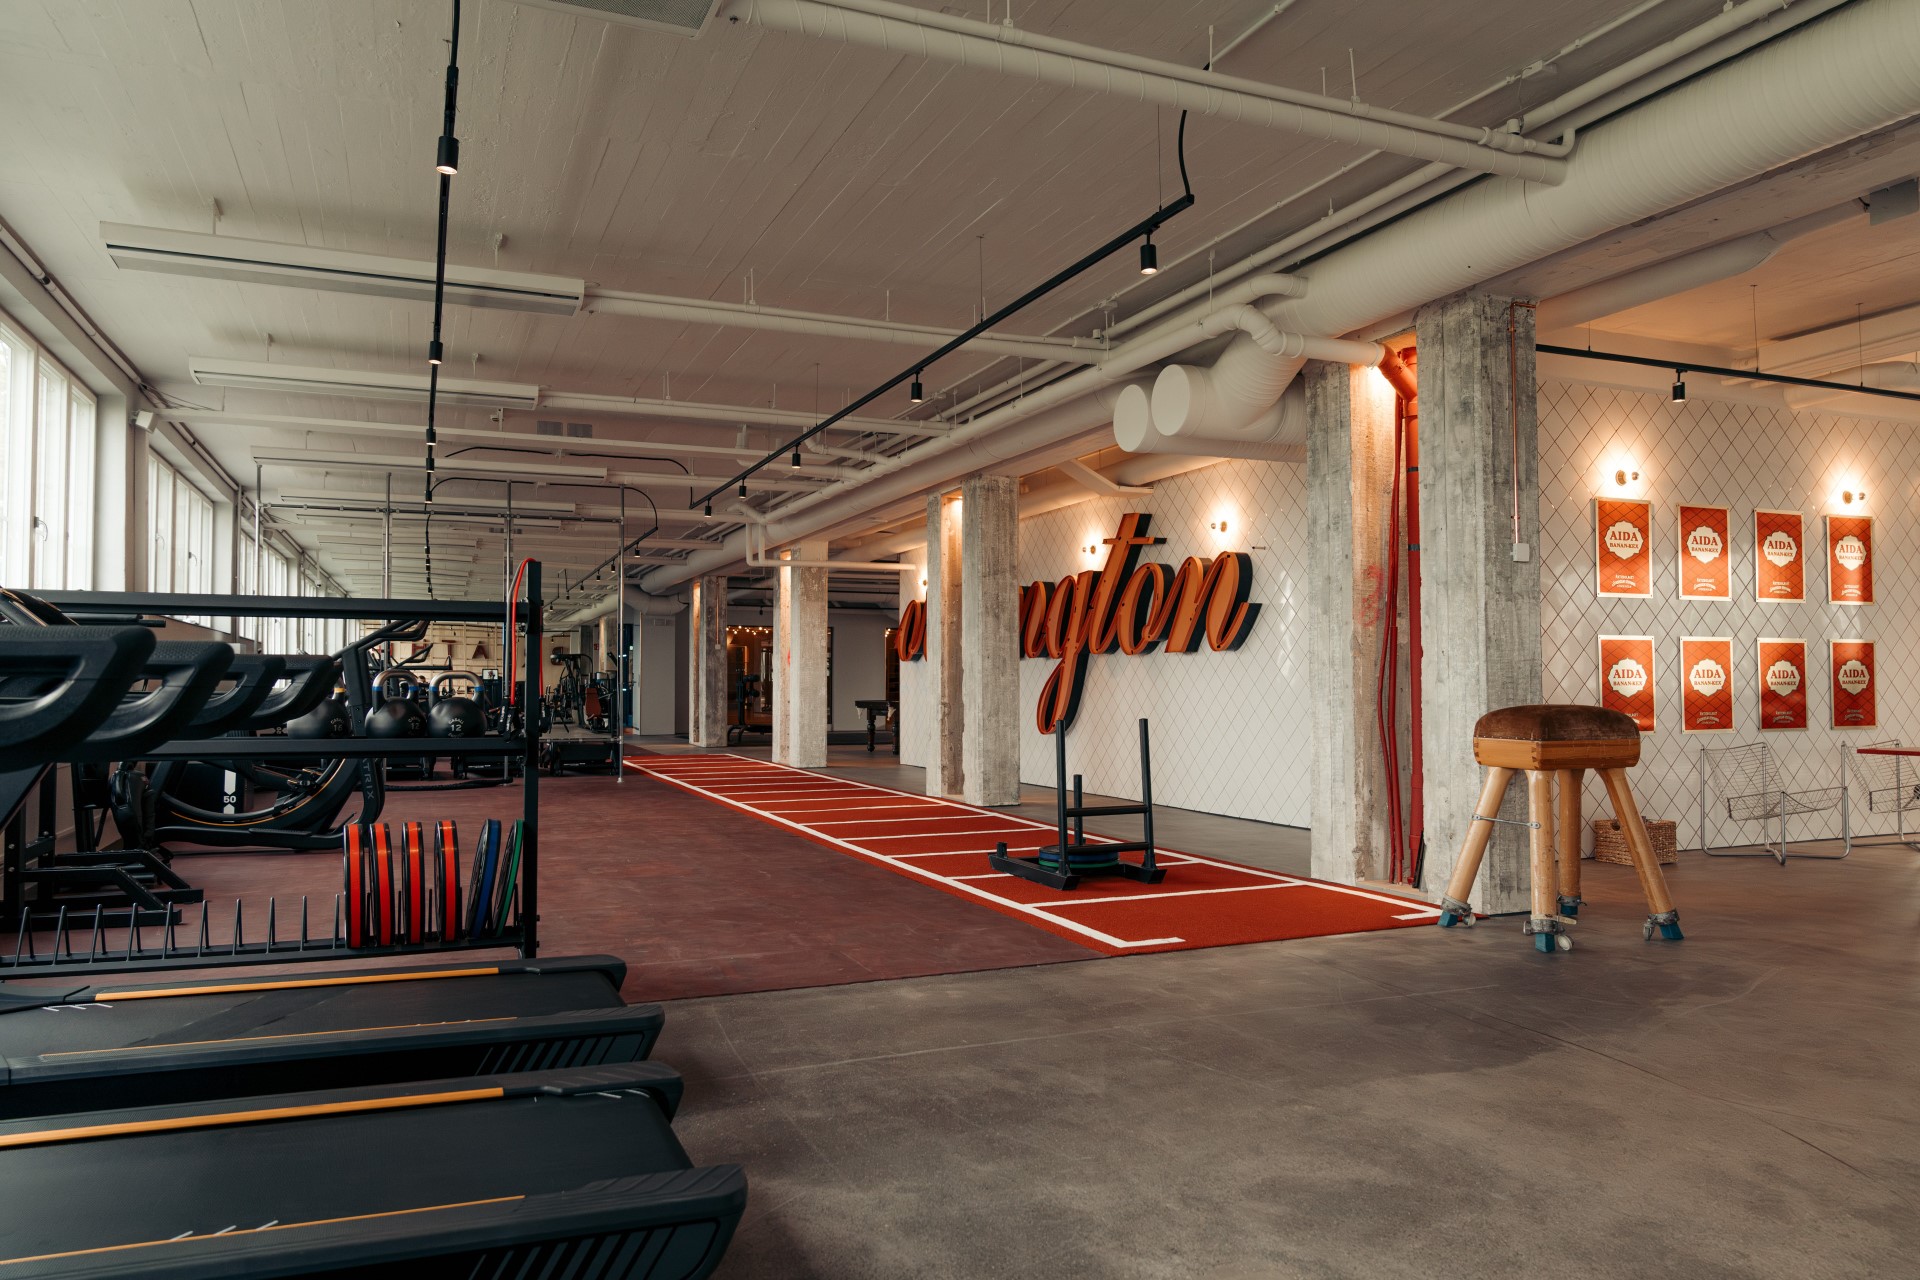
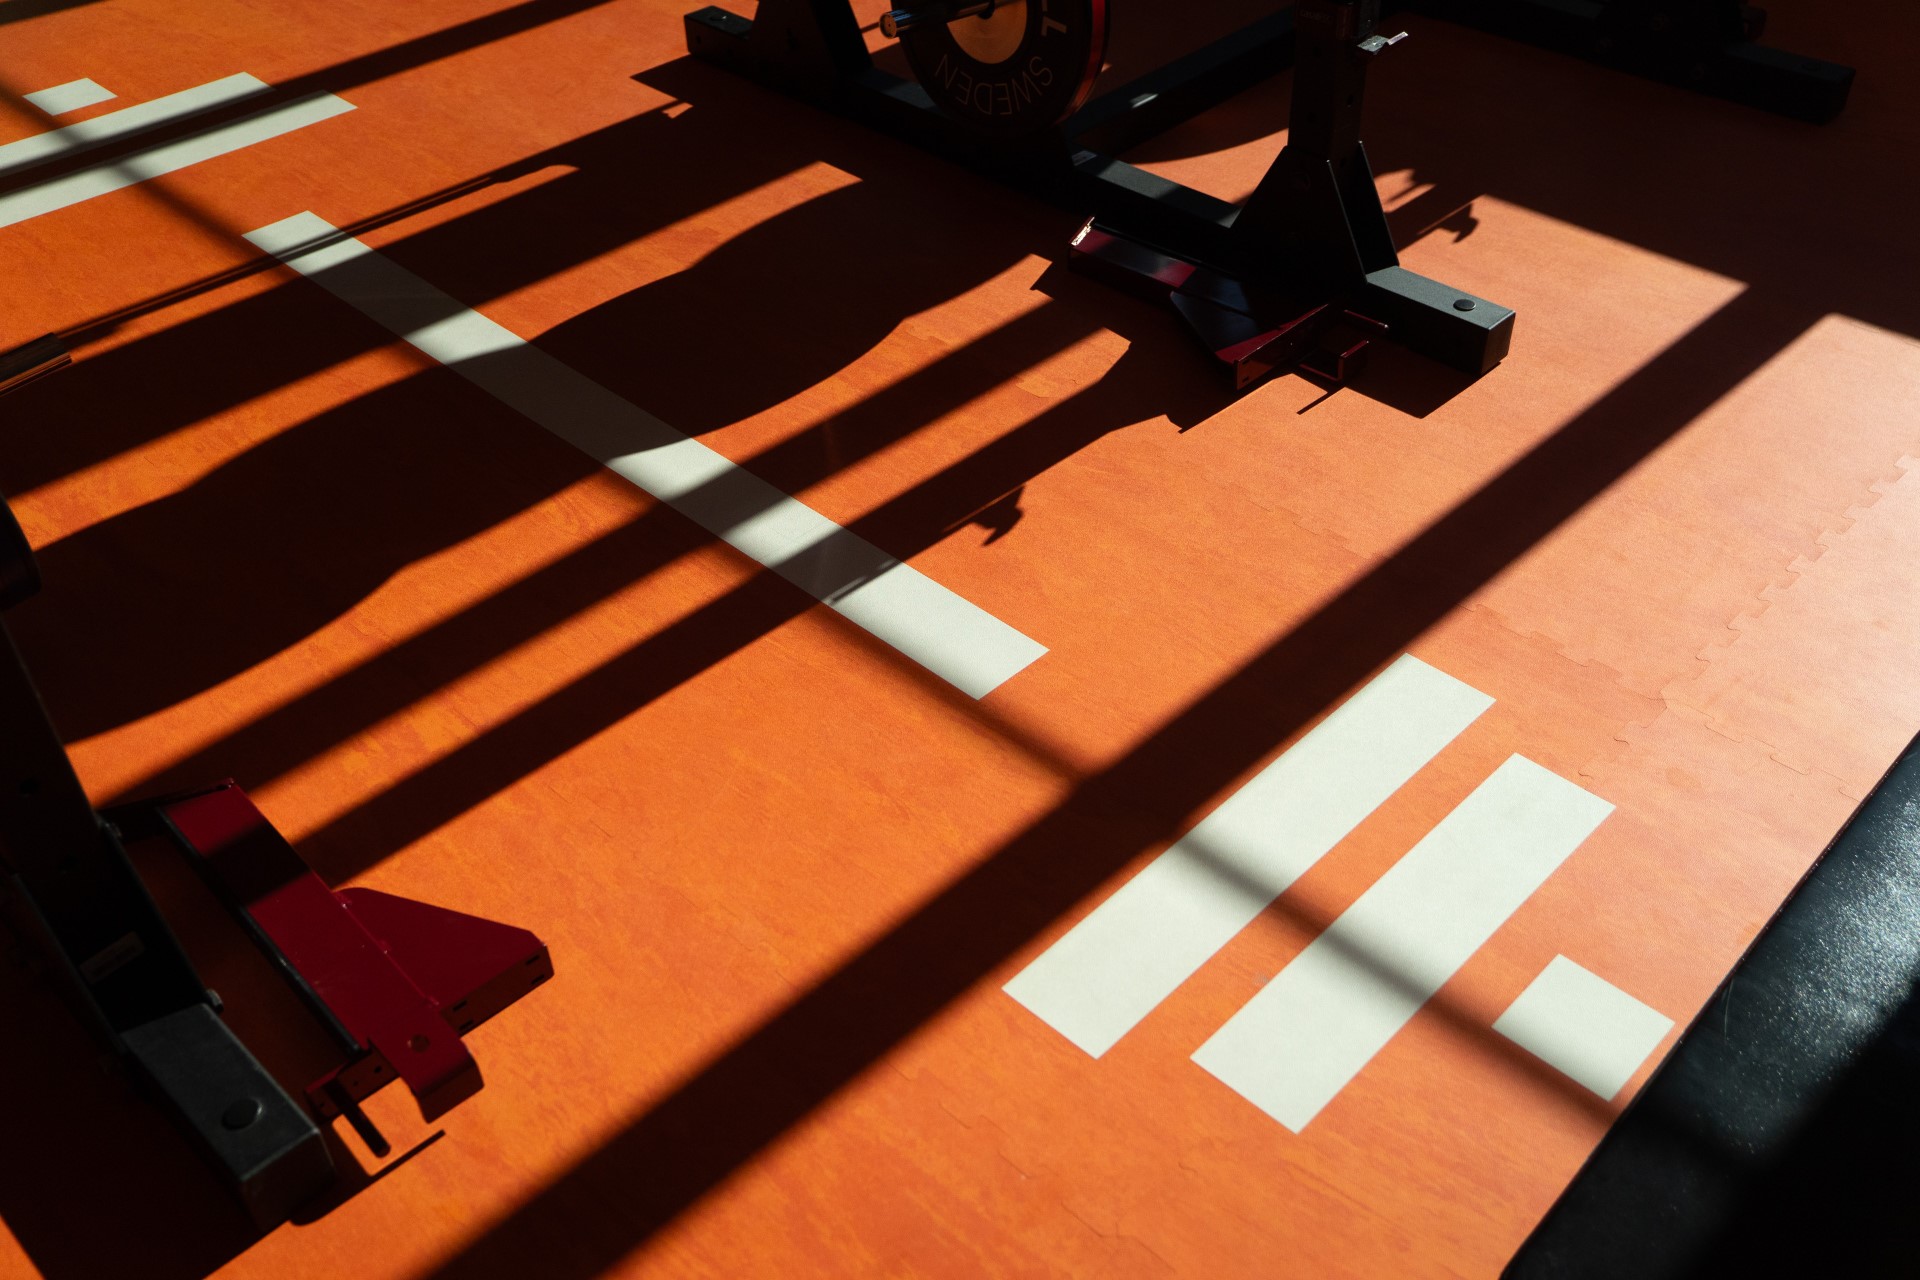
The finished interior combines expressive features with the things a busy health club needs. Equipment sits in clearly defined areas. Studio mirrors provide long views across the room, and storage keeps weights and mats close to where they are used. Red floor markings introduce a track-like rhythm to the training area.

At reception, glowing glass blocks make the counter easy to recognise. Dark metal, timber and red details continue through the club, tying the larger spaces to smaller moments such as benches, signage and branded clothing. The character comes from how these elements work together. There is plenty to look at, but still room to get on with the exercise.

View along the gym's red training lane with warm lighting and Mornington wall lettering.
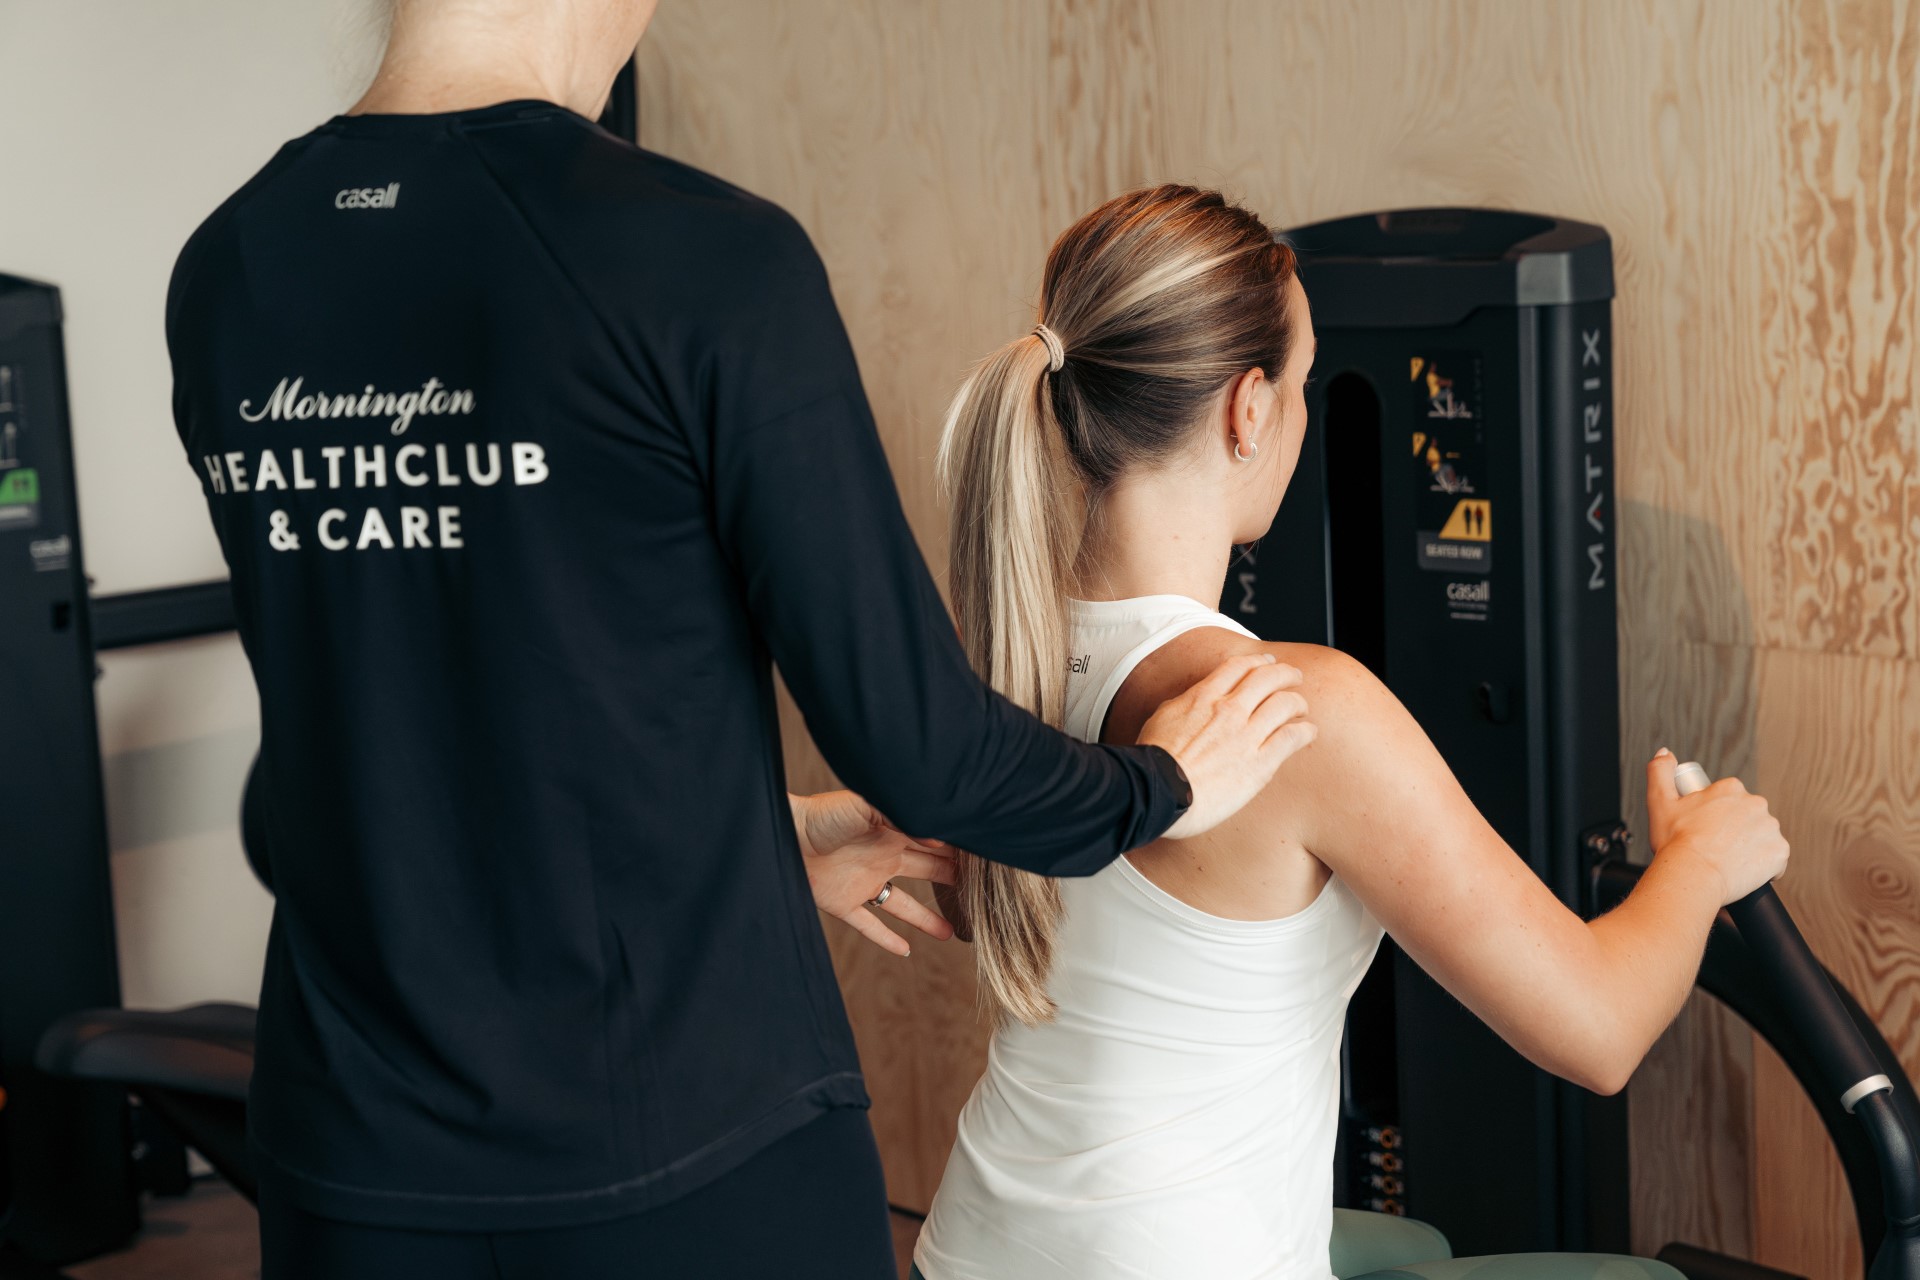
A trainer supports a member exercising beside the timber-panelled gym wall.

Client Profile

Mornington brings hospitality into the health club

Mornington Health Club Bromma combines training spaces with the everyday touchpoints that make a club feel welcoming: a reception desk, a café, changing areas and places to pause. That mix gives the interior a wider role than simply providing a backdrop for equipment. Our task as designers is to consider the whole visit, from the first greeting to the moment someone heads home. The club accommodates individual workouts, supported training and group sessions. We bring those experiences together through a consistent palette and a clear sense of place. As a retail design agency in Sweden, Blink applies its understanding of customer experience to environments like this, where comfort, orientation and atmosphere matter throughout the visit.

Sunlight and long shadows cross the red training lane at Mornington Health Club Bromma.

Challenge

Balancing training intensity with a welcoming atmosphere

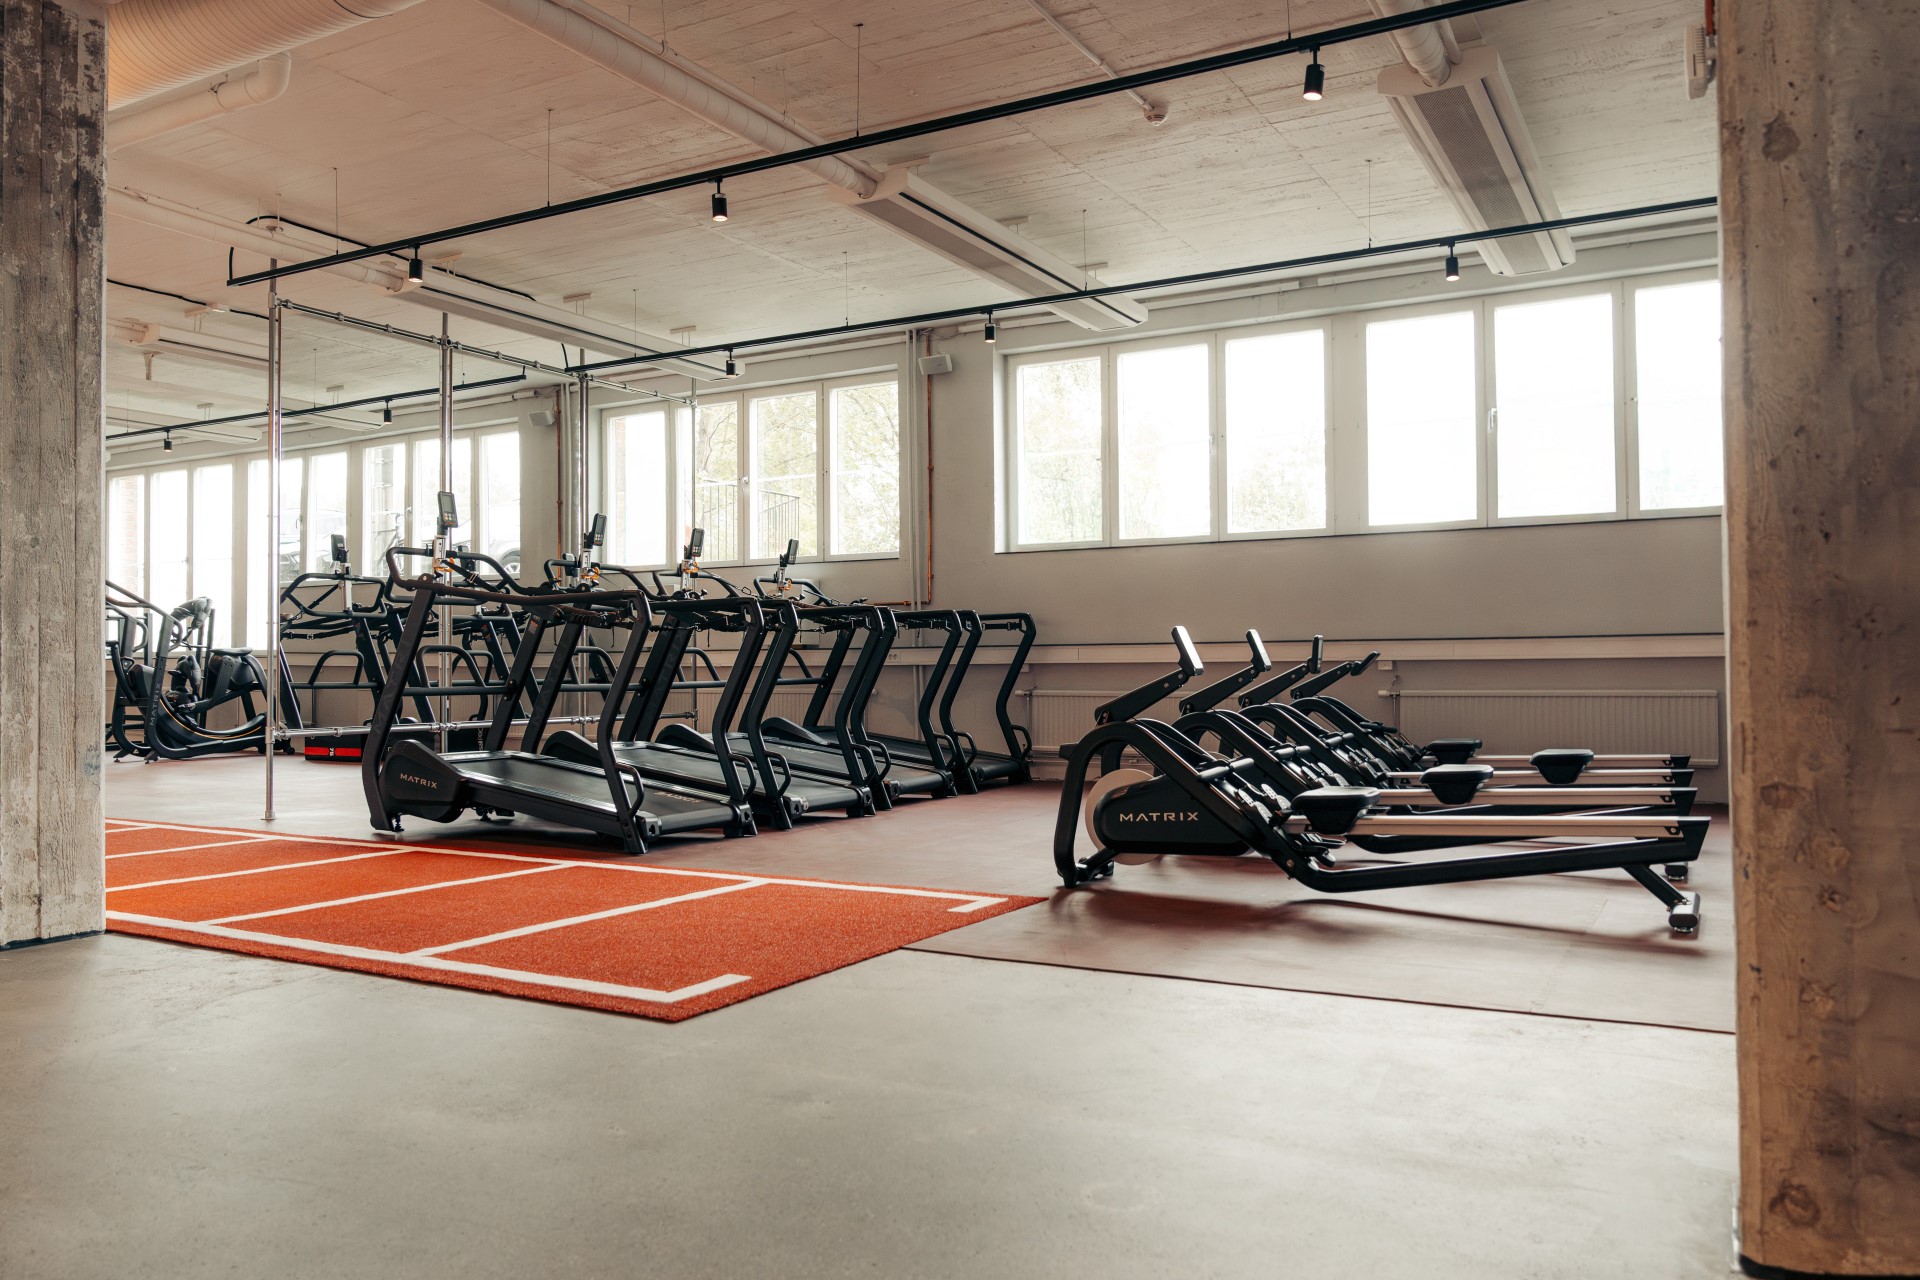
A gym contains several different kinds of energy. Someone lifting weights needs space and focus. A group class has its own pace. A person arriving for a quieter session may want a setting that feels calm and approachable. The design challenge is to accommodate these differences without making the club feel fragmented. On the main floor, broad windows and long views give the equipment room to breathe. Strong floor colours distinguish activity areas, while timber surfaces soften the impression of concrete, metal and machinery. Clear visual cues do some of the explaining. A wall that says FOCUS is also a reminder that the interior does not need to shout everywhere. That balance extends to the spaces between activities. Routes past equipment, places to prepare for a session and a clear return to reception all contribute to the experience. Thinking about the visit as a whole keeps the design grounded in what people actually come here to do.

A member uses battle ropes on the red training floor beside exposed concrete columns.
Cardio equipment beside broad windows and a marked red exercise area.
FOCUS lettering on a timber-panelled wall seen through the gym's metal partition.

Three insights shaped everything

01

An invitation starts at the entrance.

The illuminated reception counter and café give arrival a clear focal point. Before the workout begins, there is a recognisable place to stop, meet someone and get oriented. Hospitality is expressed through the room as well as the welcome.

02

Different workouts need different settings.

Bright open spaces, warm timber and a dark cycling studio offer contrasting experiences. The architecture and lighting help explain what each space is for, without asking one atmosphere to serve every activity.

03

Small details carry the club identity.

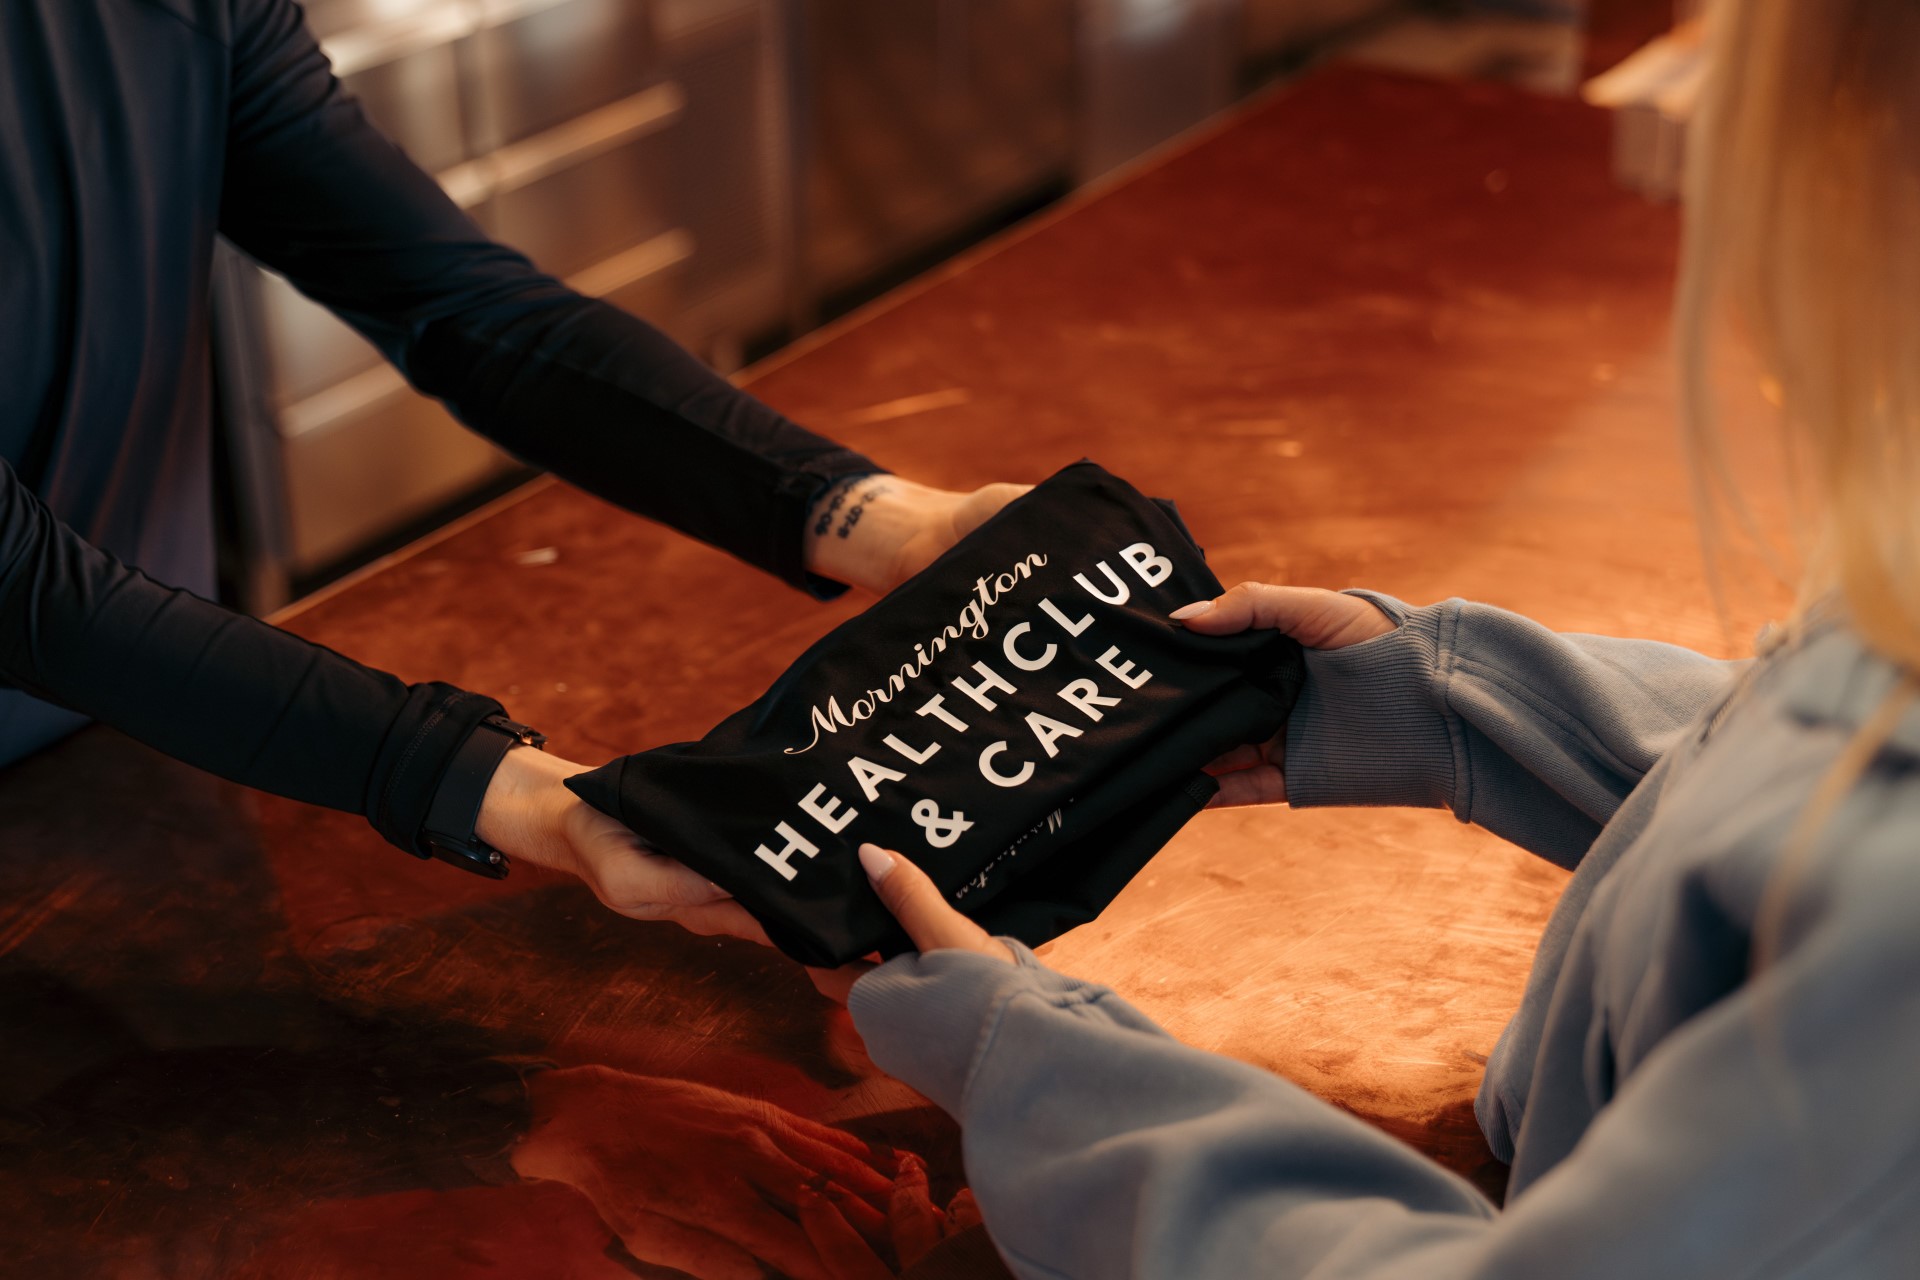
Oversized lettering, red accents and branded clothing connect the experience at different scales. These details give the interior a recognisable personality, from the view across the gym to the moment someone collects a shirt at reception.

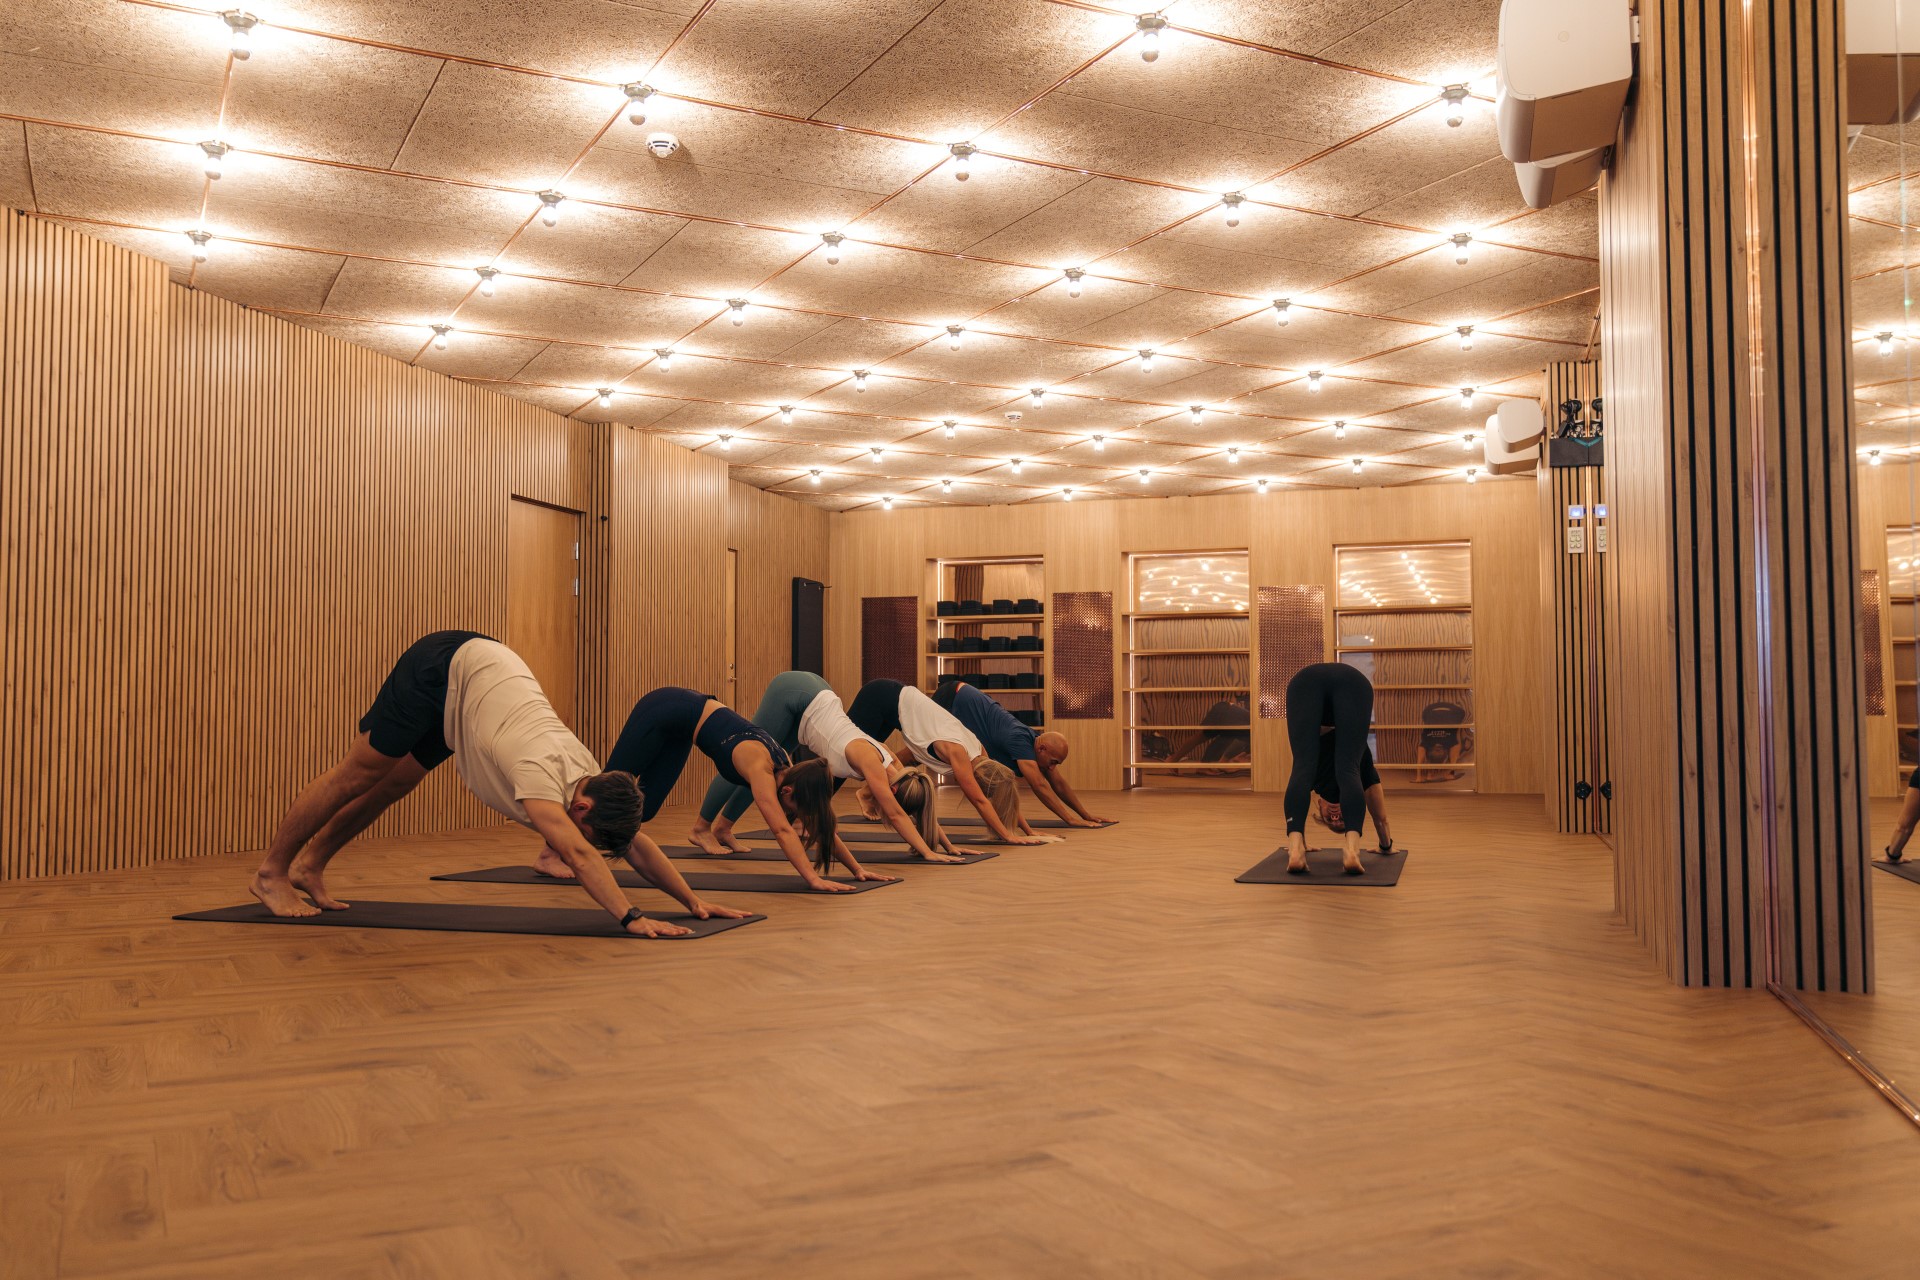
Group stretching in a timber-lined studio with herringbone flooring and warm ceiling lights.
Members train with barbells in the mirrored timber studio.

Design Solution

Materials and lighting set the right pace

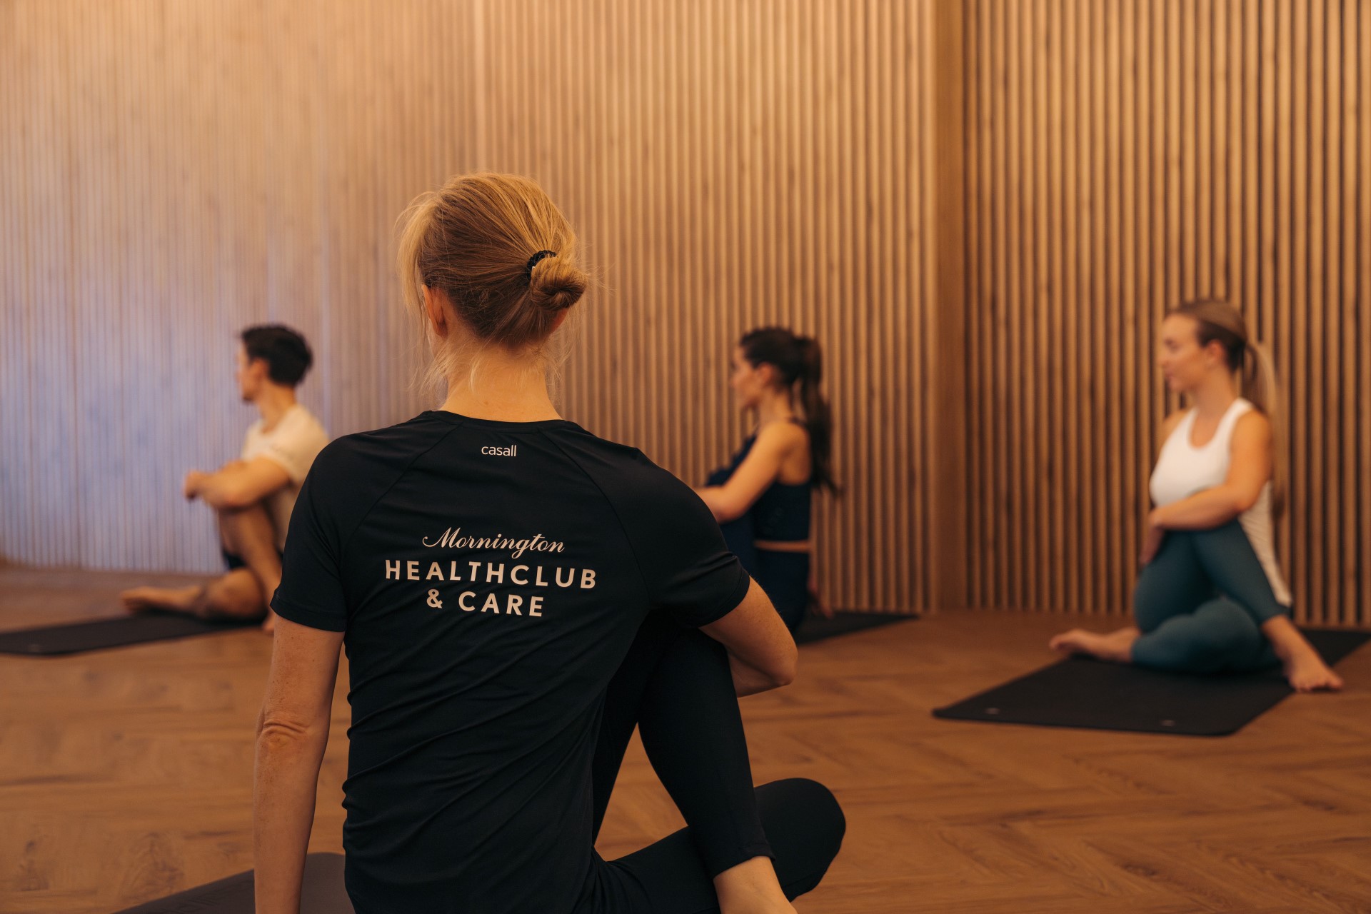
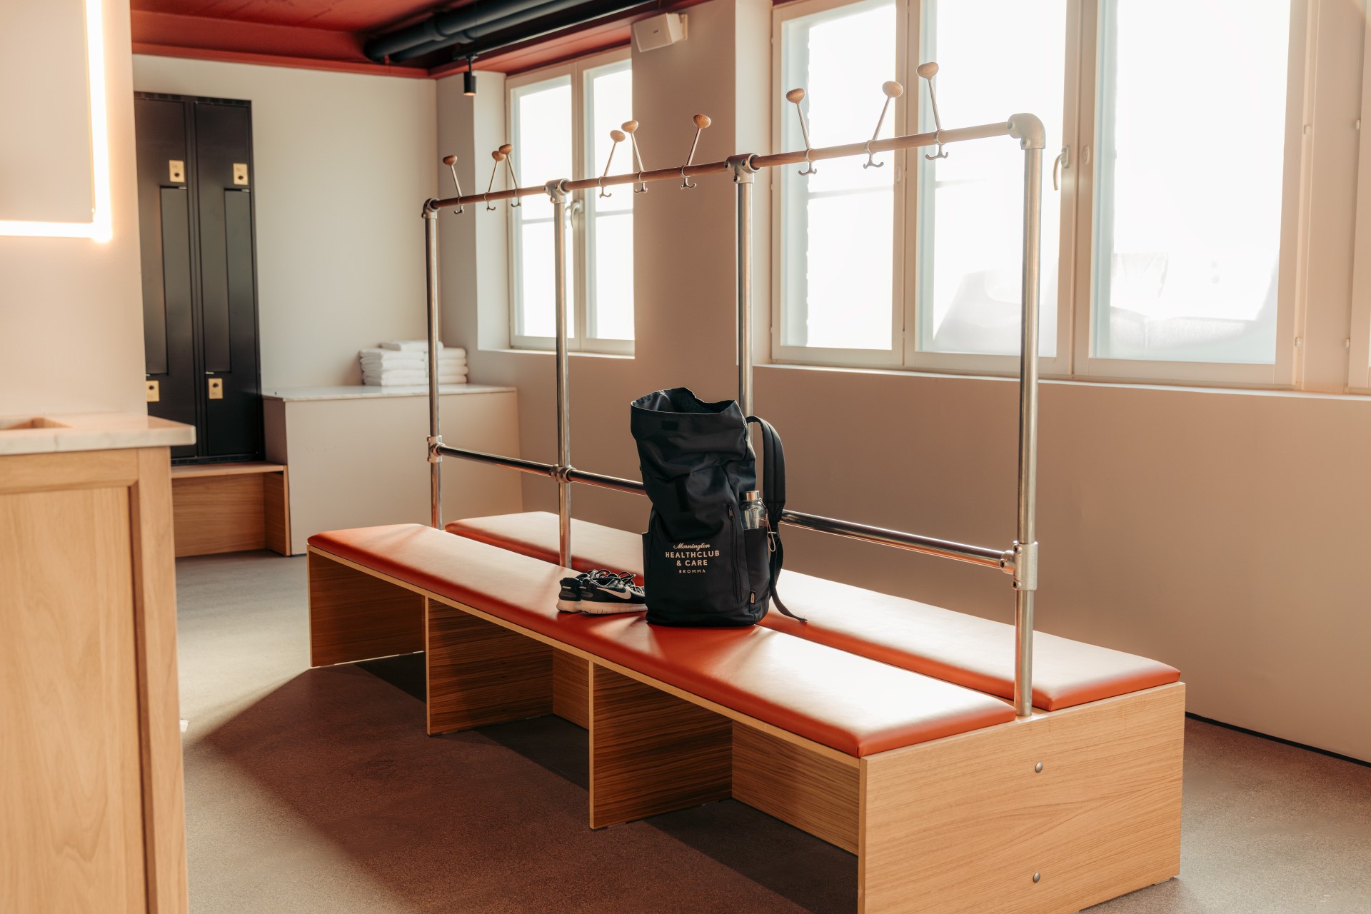
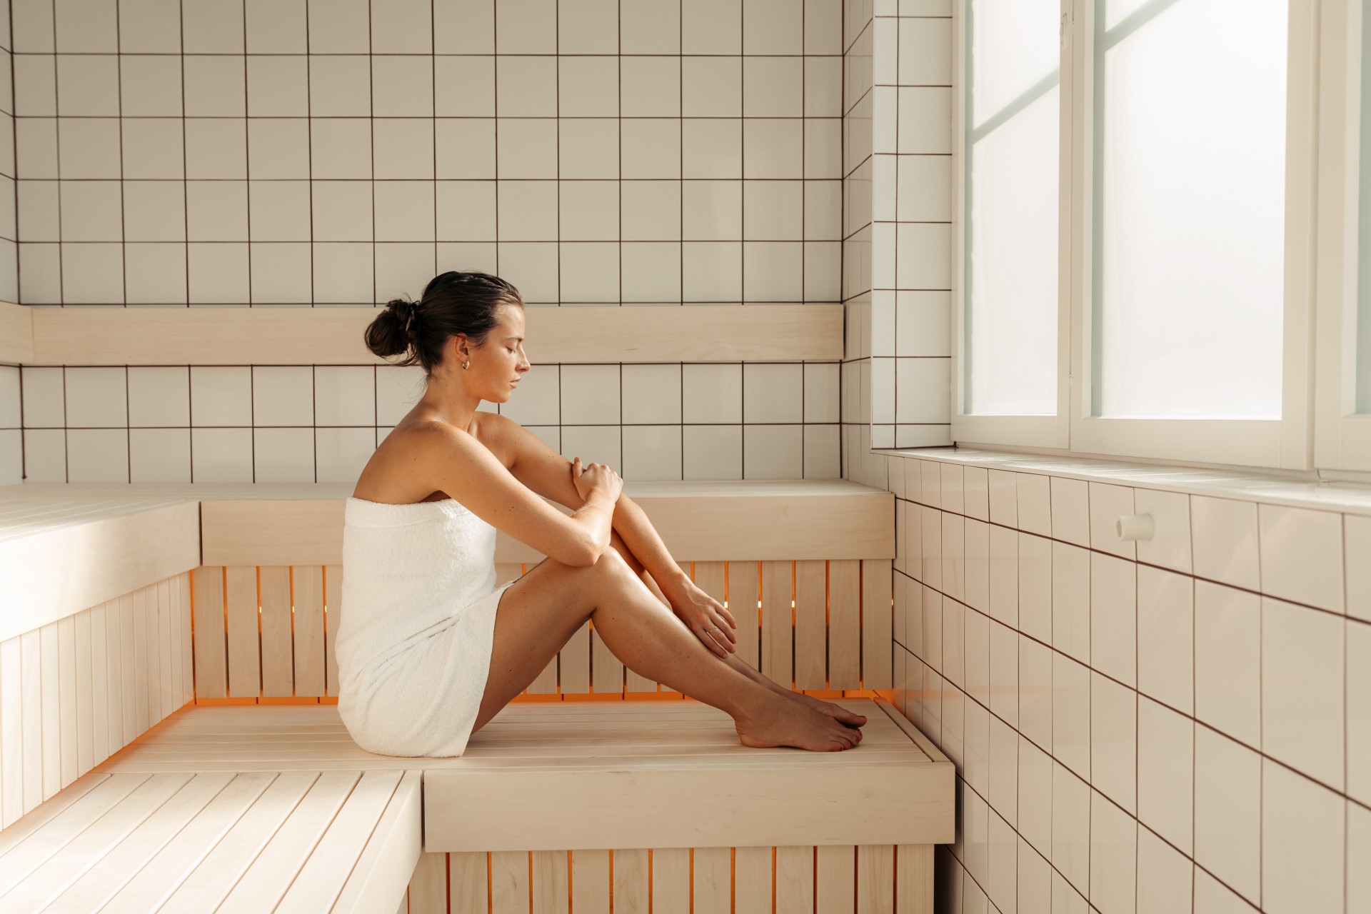
The material palette gives each part of the club a distinct feel. Pale timber and vertical slats wrap the studio, while a herringbone floor and a regular pattern of ceiling lights create a warm setting for movement. Mirrors extend the view and make the room legible during group sessions. The cycling studio takes a different approach: dark surfaces and angular light lines frame the bikes, concentrating attention on the activity. Across the main gym, concrete columns, red exercise zones and timber wall panels create a balance of robustness and warmth. In the quieter areas, tiled surfaces, simple benches and daylight bring the pace down again. Our Scandinavian design approach is practical: choose an atmosphere that suits the activity, then make the details belong together. The transitions matter too. Moving from the open floor into a studio should feel like a change of pace, while familiar colours and details maintain a connection to the rest of the club. Materials do not have to be precious to make an impression; they need to feel right where people encounter them.

A Mornington instructor leads a seated group session in the warm timber studio.
A cyclist trains in a dark studio framed by blue linear lighting.
Red ceiling and wall light lines surround the bikes in the cycling studio.
Wide view of the cycling studio with angular blue lighting and rows of stationary bikes.
Daylit changing area with timber benches, red upholstery and a Mornington bag.
A guest rests on a timber bench in a bright tiled recovery space.
Mornington Healthclub and Care clothing handed over at the warm-toned reception counter.

Results

A health club with room for people

A coherent experience, with changes of pace

The completed design brings training, group exercise and recovery into one recognisable environment. The rooms have different characters, yet repeated materials and graphic details keep the club connected. Long views make the layout readable, while tactile materials and light give the larger spaces a more personal scale.

Designed for the whole visit

Mornington Health Club Bromma shows how interior design can support more than the exercise itself. Arrival, movement, concentration and the pause afterwards all have a place. For Blink, the value lies in that complete experience: a functional gym with enough warmth and personality to feel like a club.

Want to know more?
Contact Richard Kylberg, founder of Blink

Copy Text to Clipboard
richard@blinkthedesignagency.com

LINK COPIED!

Copy Text to Clipboard
+46 73 545 50 18

LINK COPIED!

LINKEDIN

Related cases