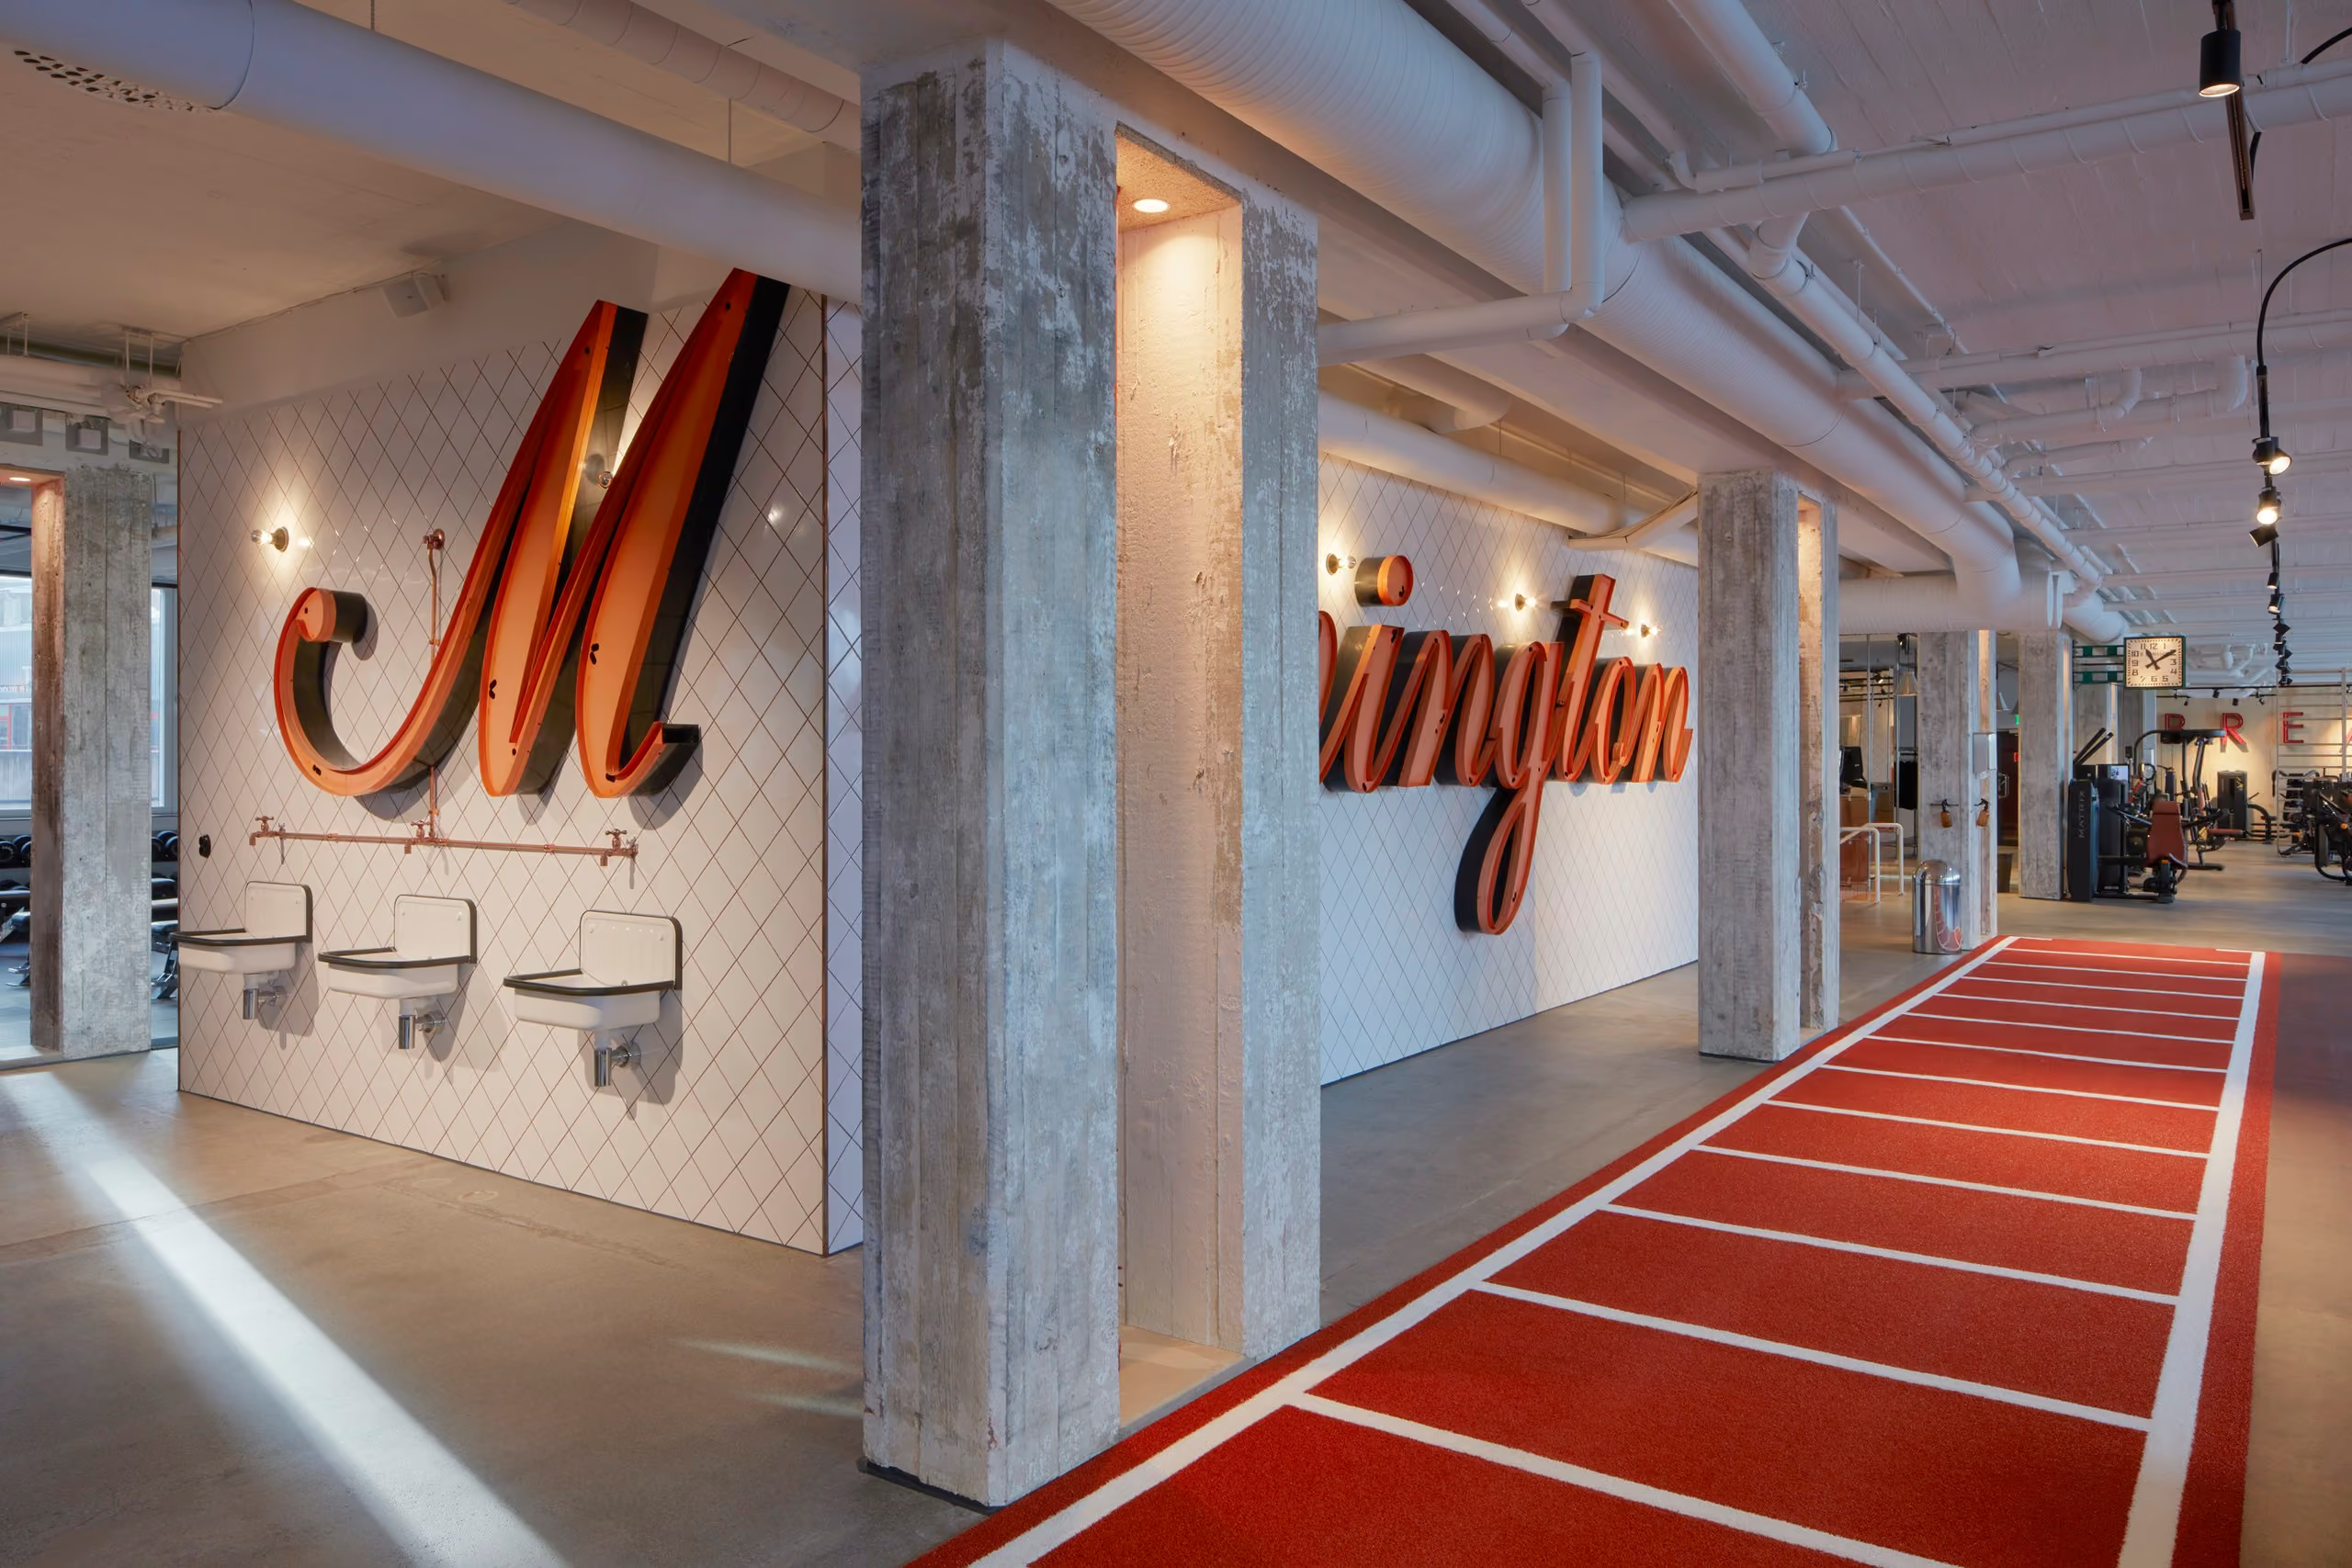
Mornington Health Club Bromma training floor with a red running lane, concrete columns and large illuminated Mornington lettering.

Connecting exercise, hotel services and digital booking through a more welcoming club experience at Mornington Bromma Healthclub

  • CLIENT

    Mornington Hotels

  • LOCATION

    Bromma, Stockholm, Sweden

  • INDUSTRY

    Hospitality and fitness

  • SCOPE

    Hospitality concept, interiors, brand identity, digital booking, retail and member journeys

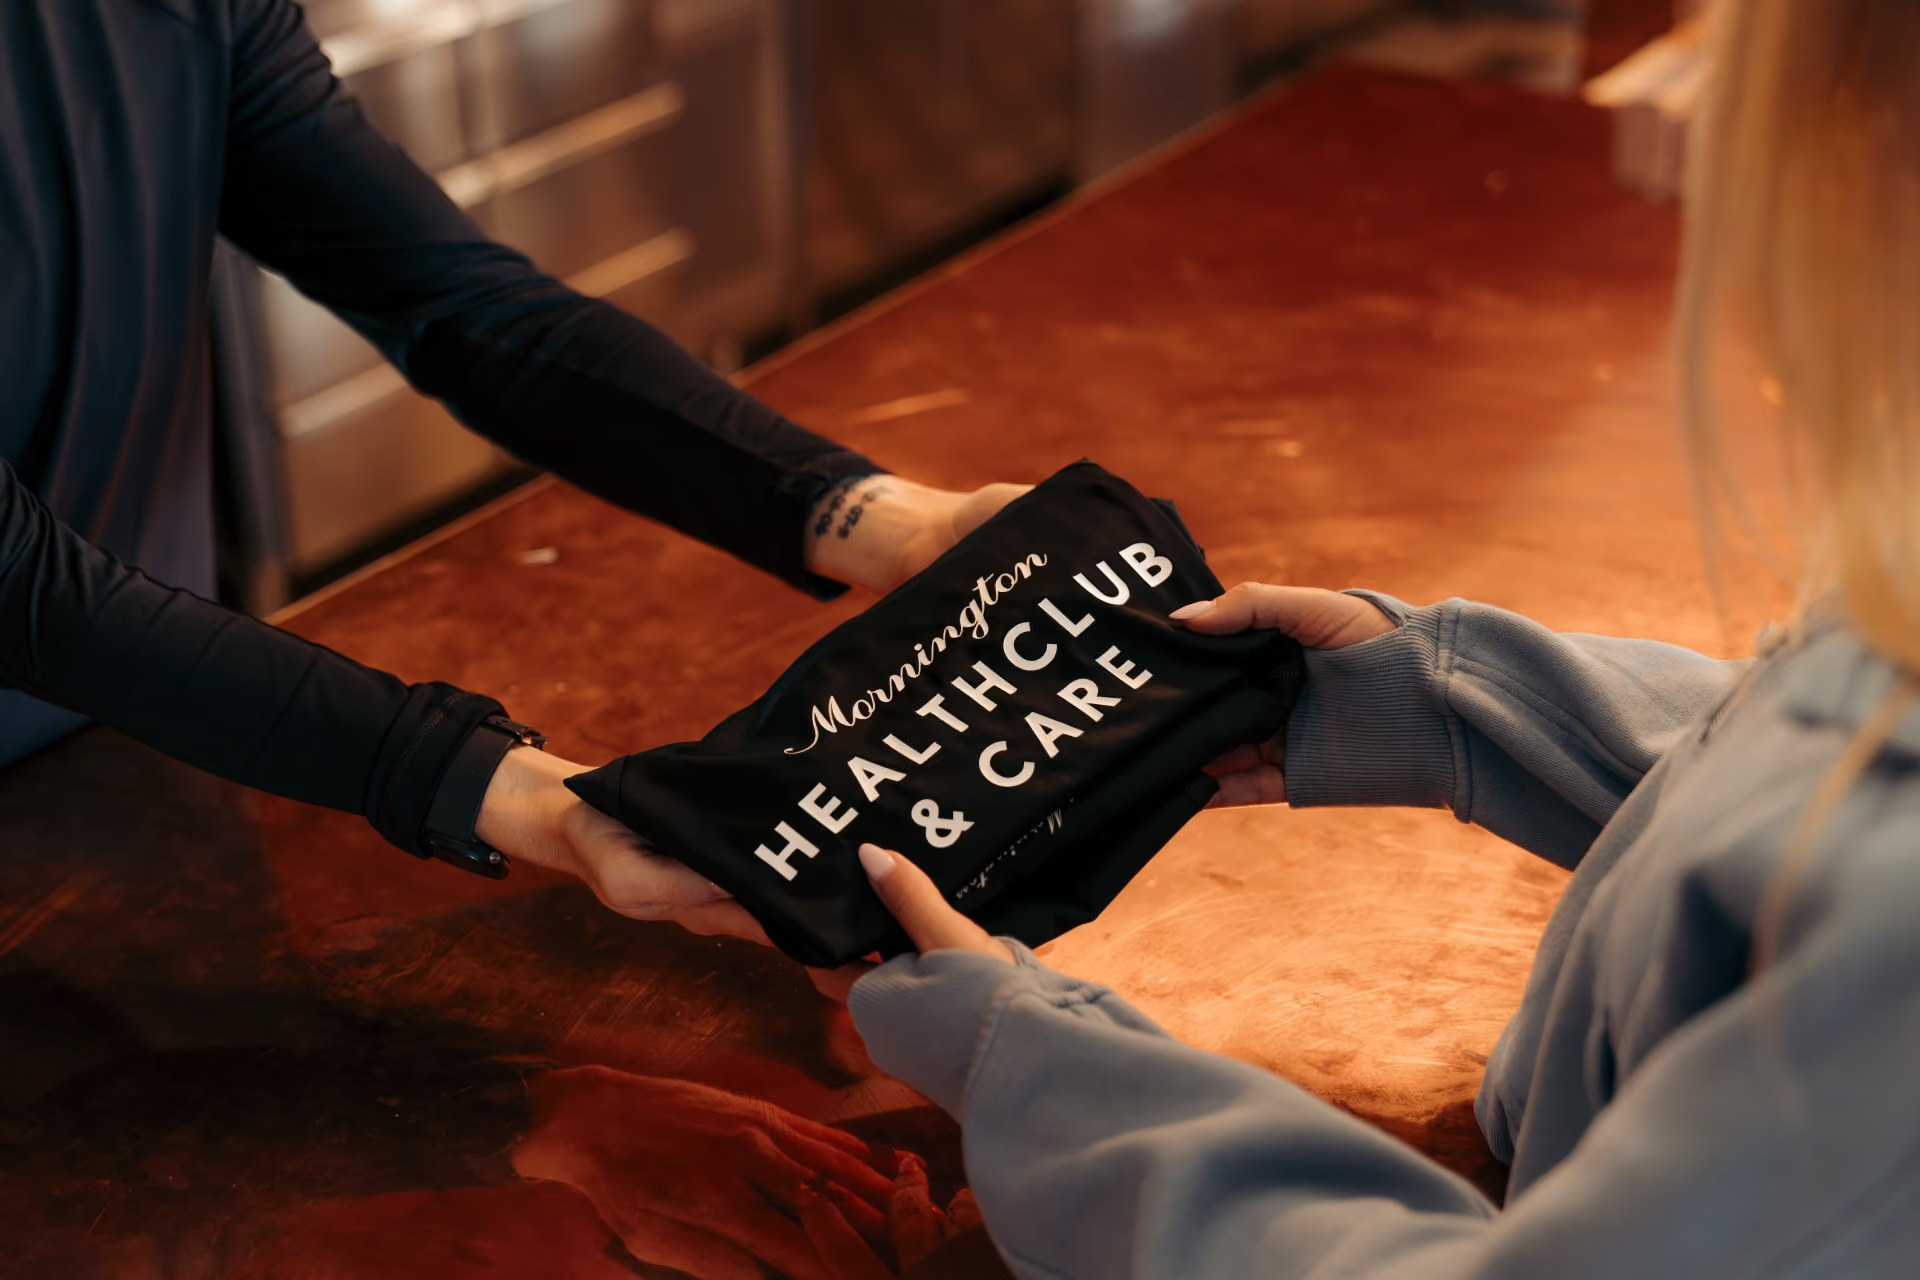
Glass-block reception and café counter beneath warm lighting at Mornington Health Club Bromma.
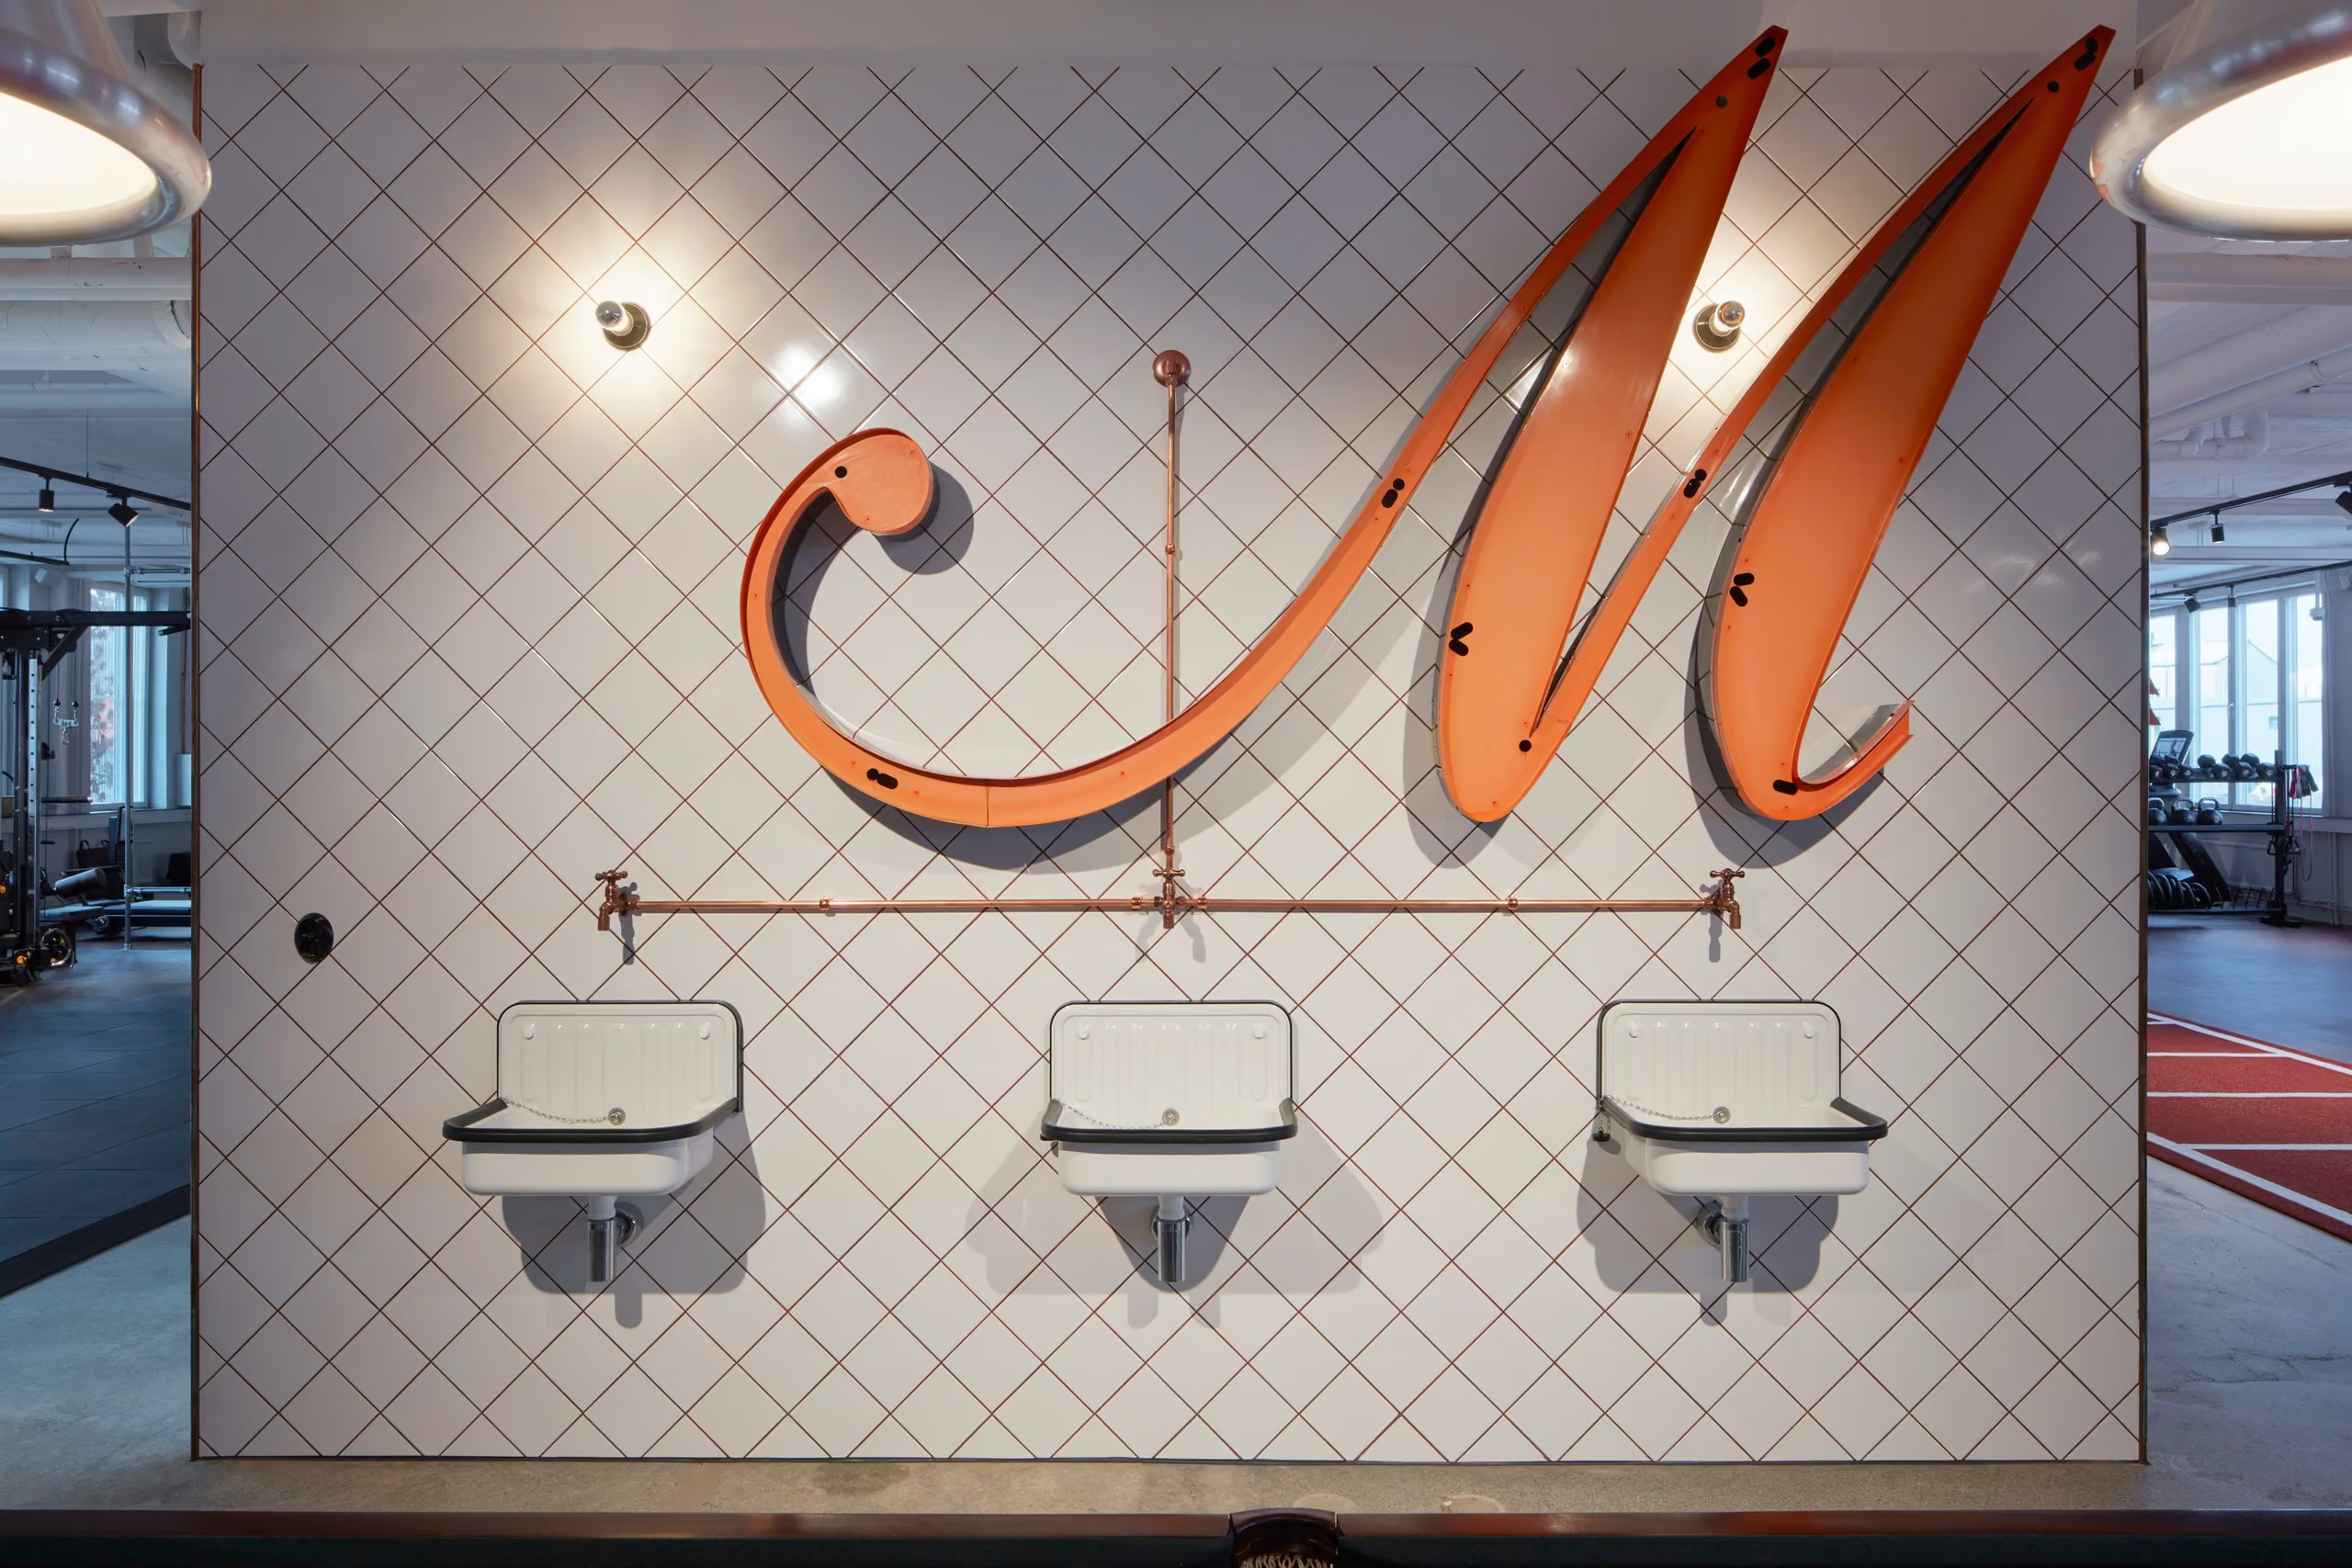
Illuminated Mornington lettering and drinking fountains line a tiled wall beside the red training lane.
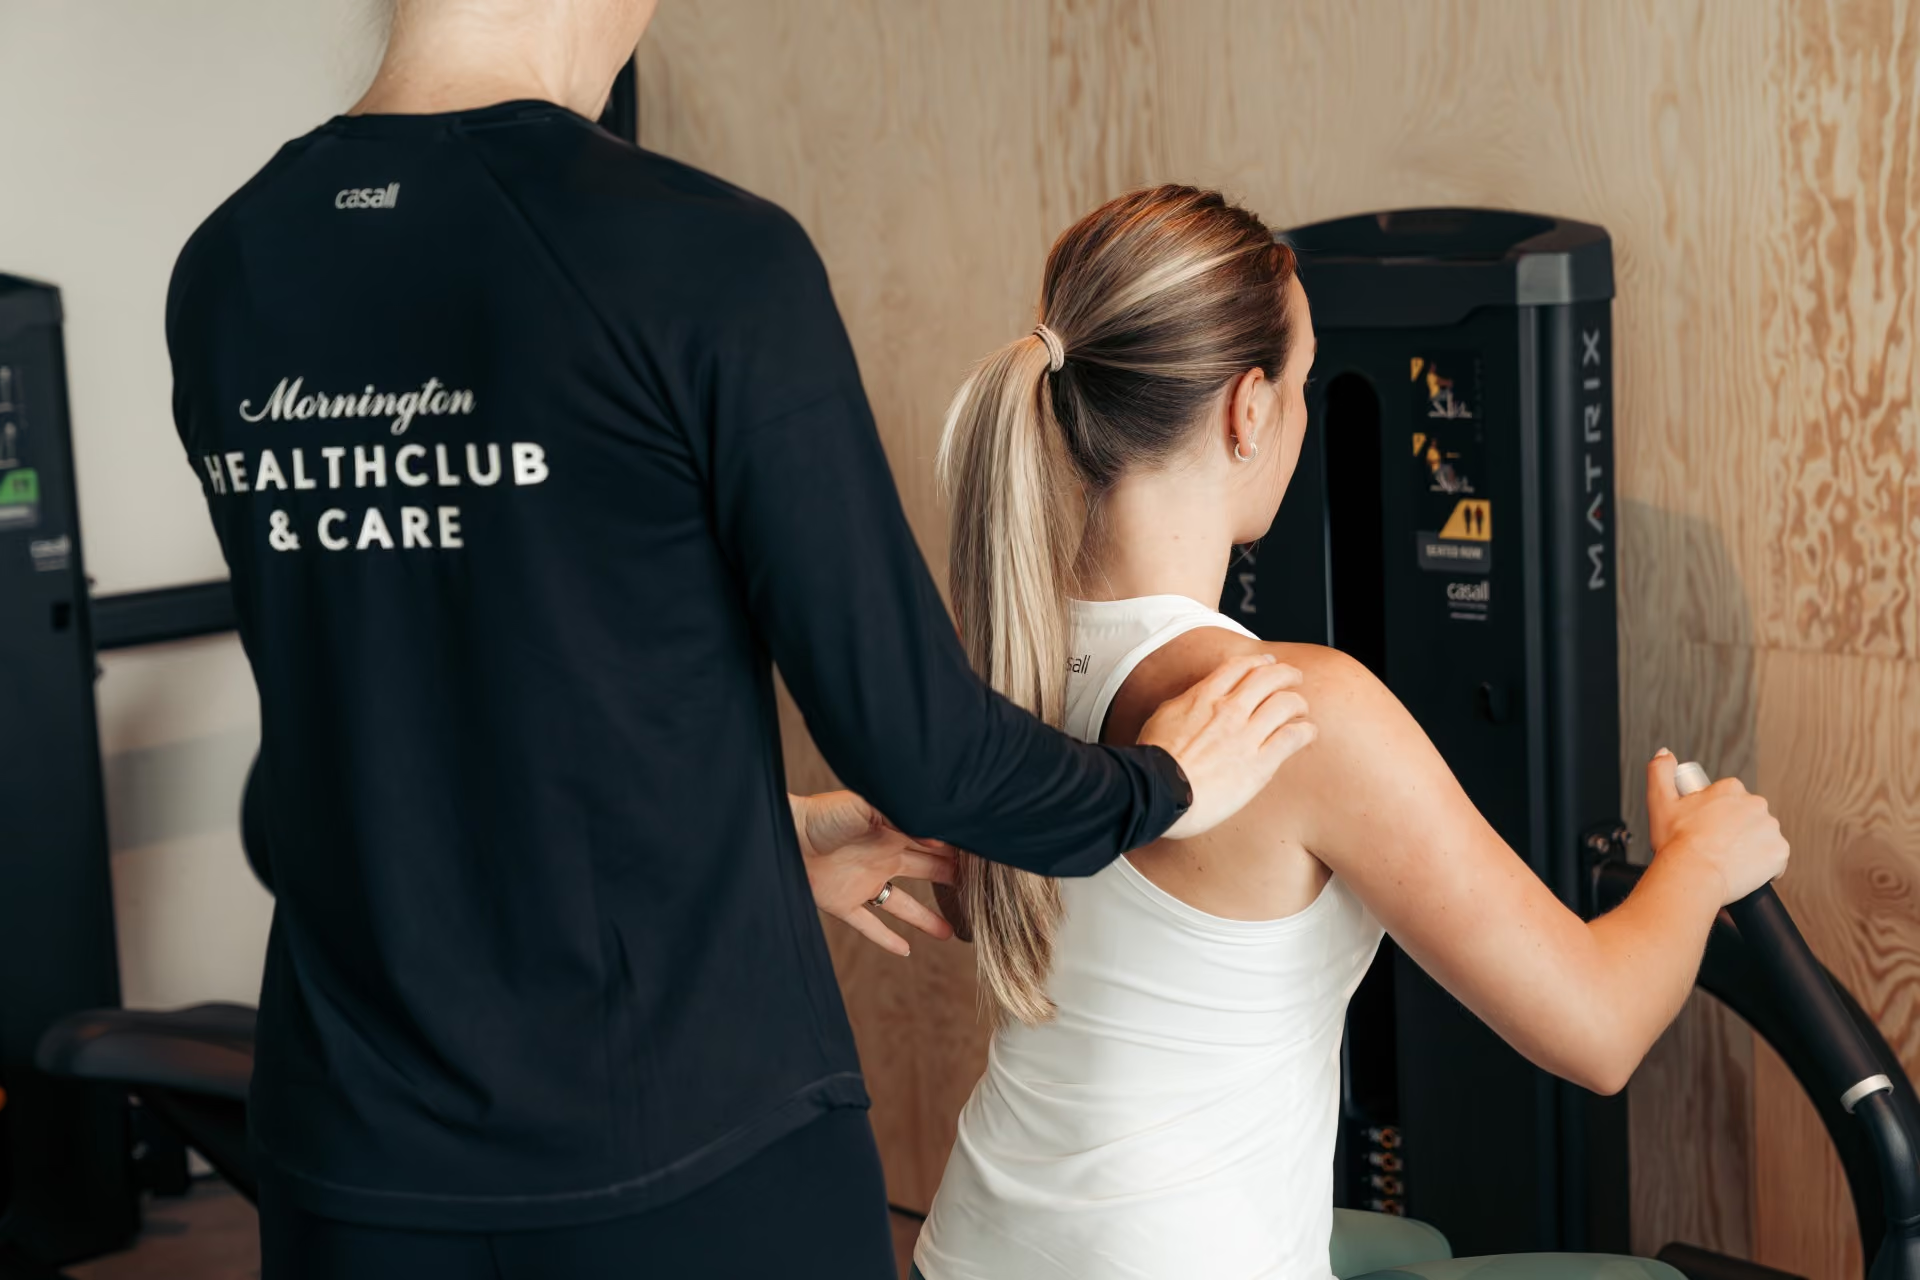
A trainer supports a member exercising beside the timber-panelled gym wall.

Client
Profile

Mornington Hotel brings hospitality to fitness

Mornington Hotels asked Blink to develop its Bromma health club as part of a broader hotel experience. The setting was a former biscuit factory dating from the 1940s, with generous heights and extensive glazing. Across 1,300 square metres, the ambition was to accommodate serious exercise alongside the welcome and comfort associated with a hotel.
As a hospitality design agency in Sweden, we considered how the club could serve members before, during and after a visit. Our remit connected interior architecture and identity with retail planning, digital design and the member journey. The building supplied a distinctive starting point; the work was to make it useful for contemporary hospitality.
The club gives hotel guests another reason to stay and local members access to hospitality facilities. This relationship shaped our approach to the whole project.

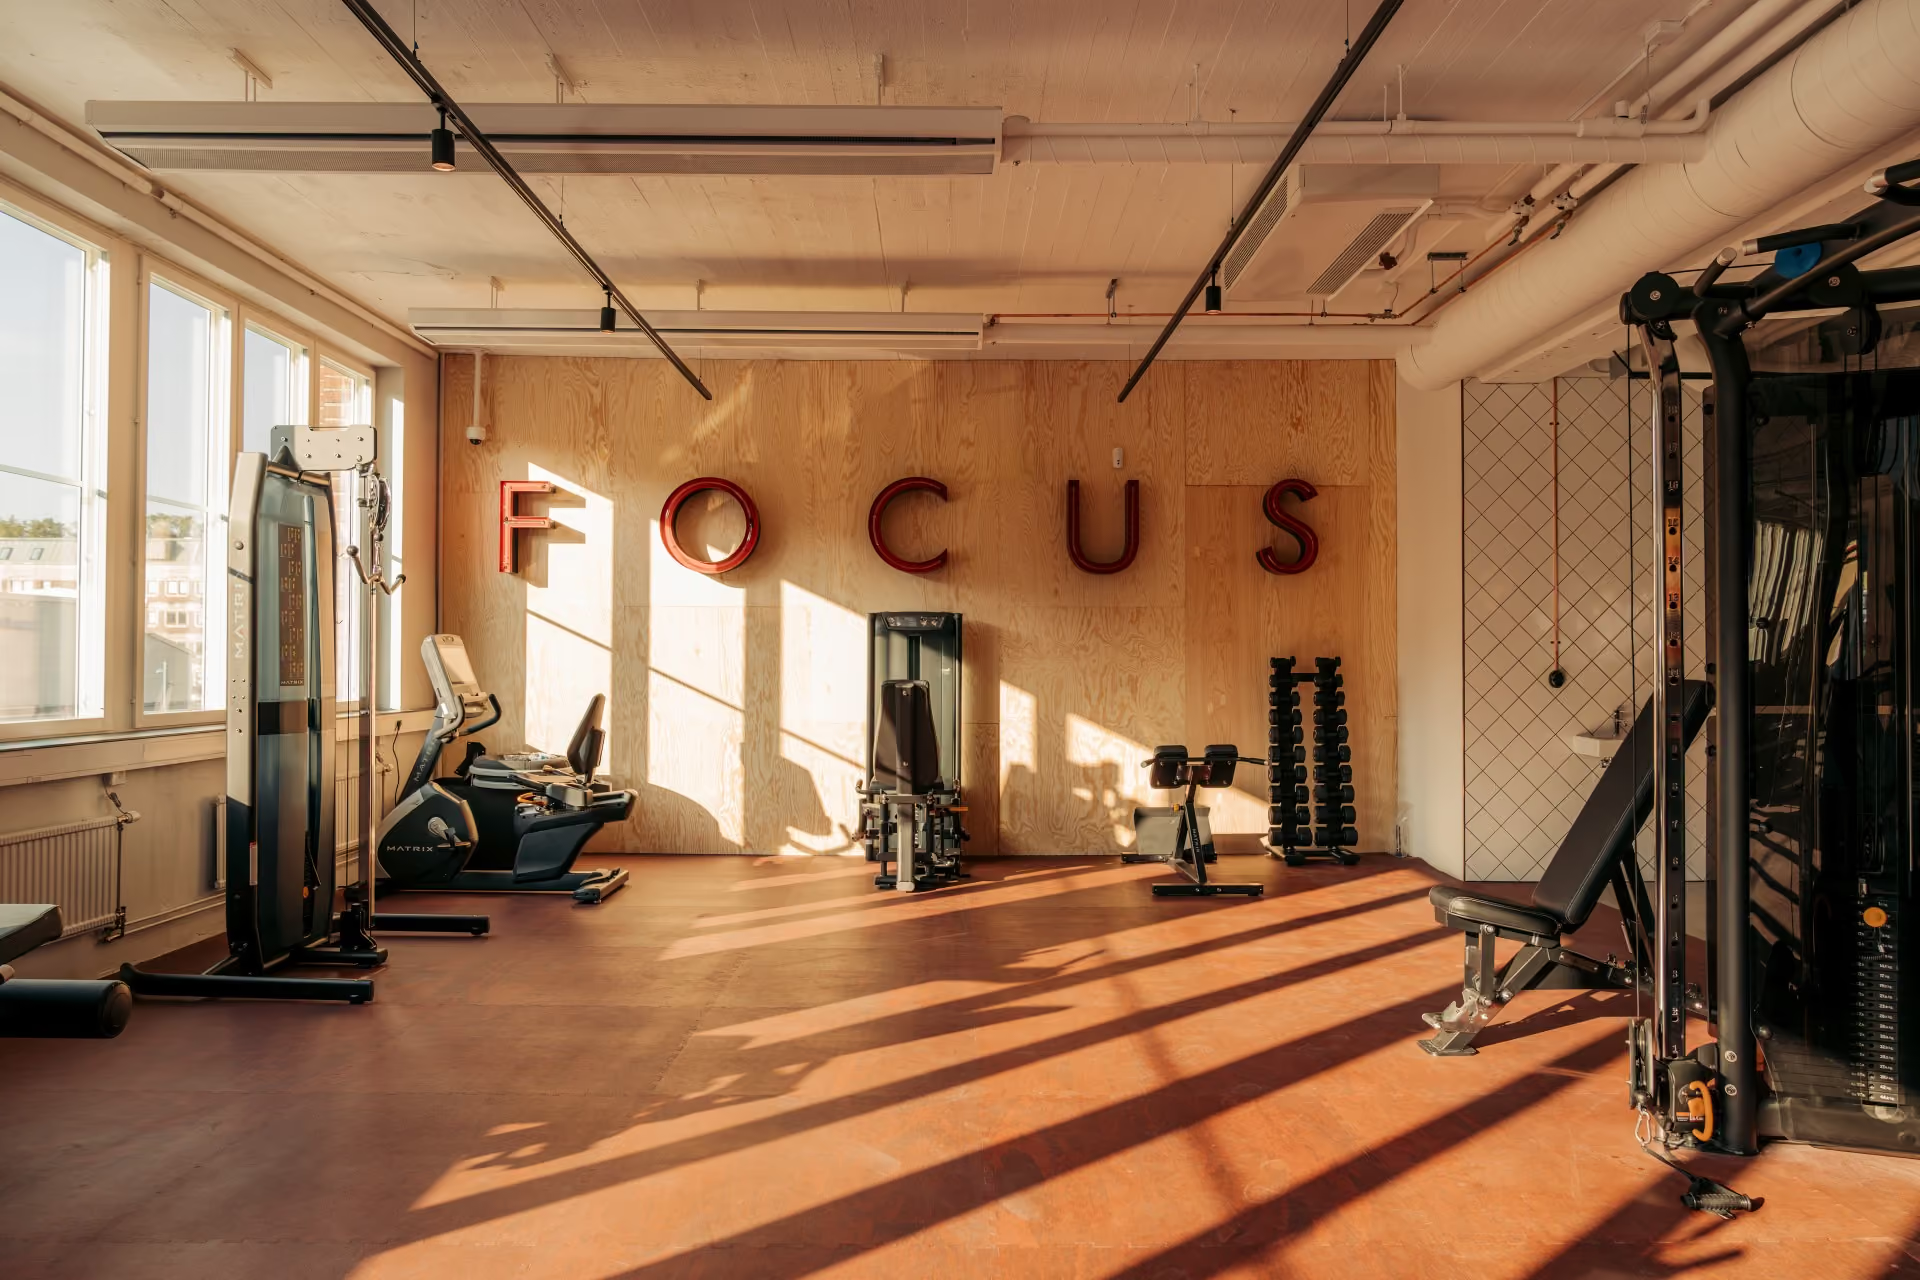
Daylit gym with long views between concrete columns, exercise machines and timber wall panels.
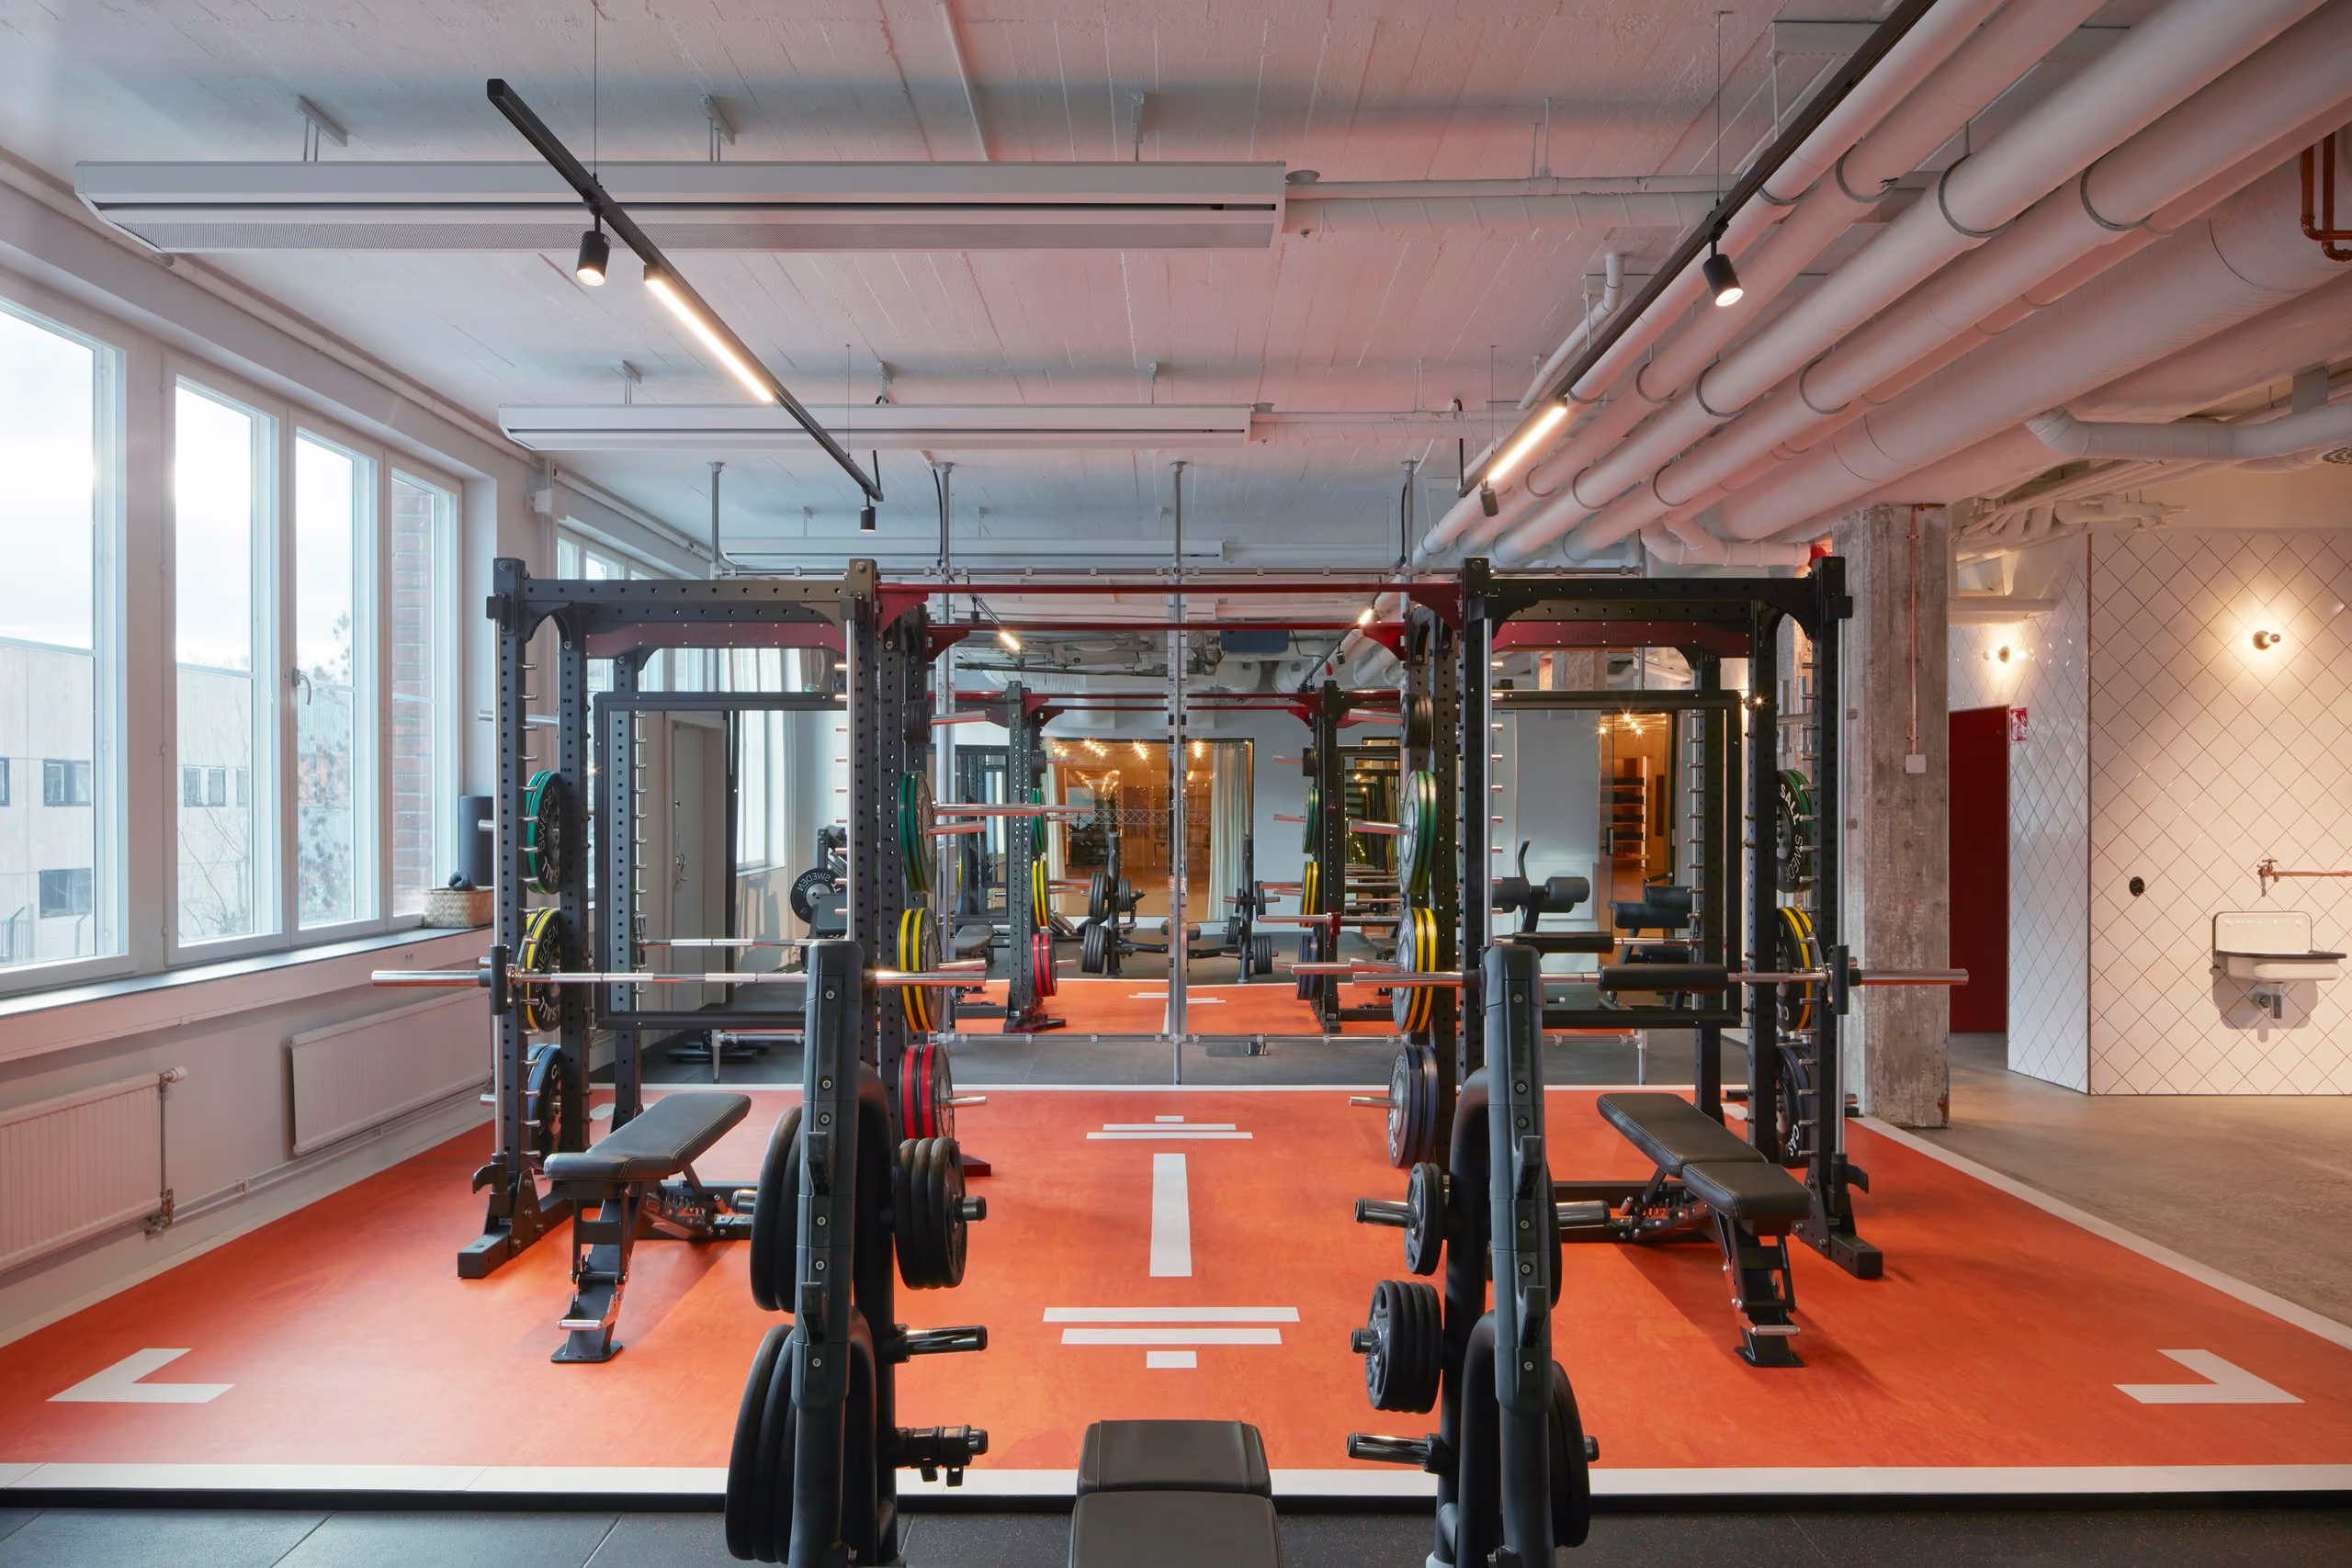
Strength-training equipment arranged within a red exercise zone marked with white directional arrows.

Challenge

Making a large club feel personal

A substantial floor area creates possibilities, but it does not automatically create an enjoyable visit. Training equipment, classes, treatments and social spaces needed clear relationships. Members should be able to concentrate on their session without spending the warmup looking for it.
The project also had to connect online arrangements with arrival at the club. Booking, check-in and access to hotel services belonged to the same experience. With membership limited to 1,400 people, the brief placed particular emphasis on personal attention and comfortable circulation. Our challenge was to give different activities enough independence while making the complete offer easy to understand.

Our approach to hospitality concept design in the Nordics combines that practical sequence with the character of the setting. At Bromma, industrial references guided the identity while each activity received an appropriate atmosphere. As Scandinavian hospitality design experts, we used familiar materials and careful spatial planning to make the offer understandable. The aim was a club that felt considered at every scale, from its online interface to the handle, bench or sign directly in front of a member.

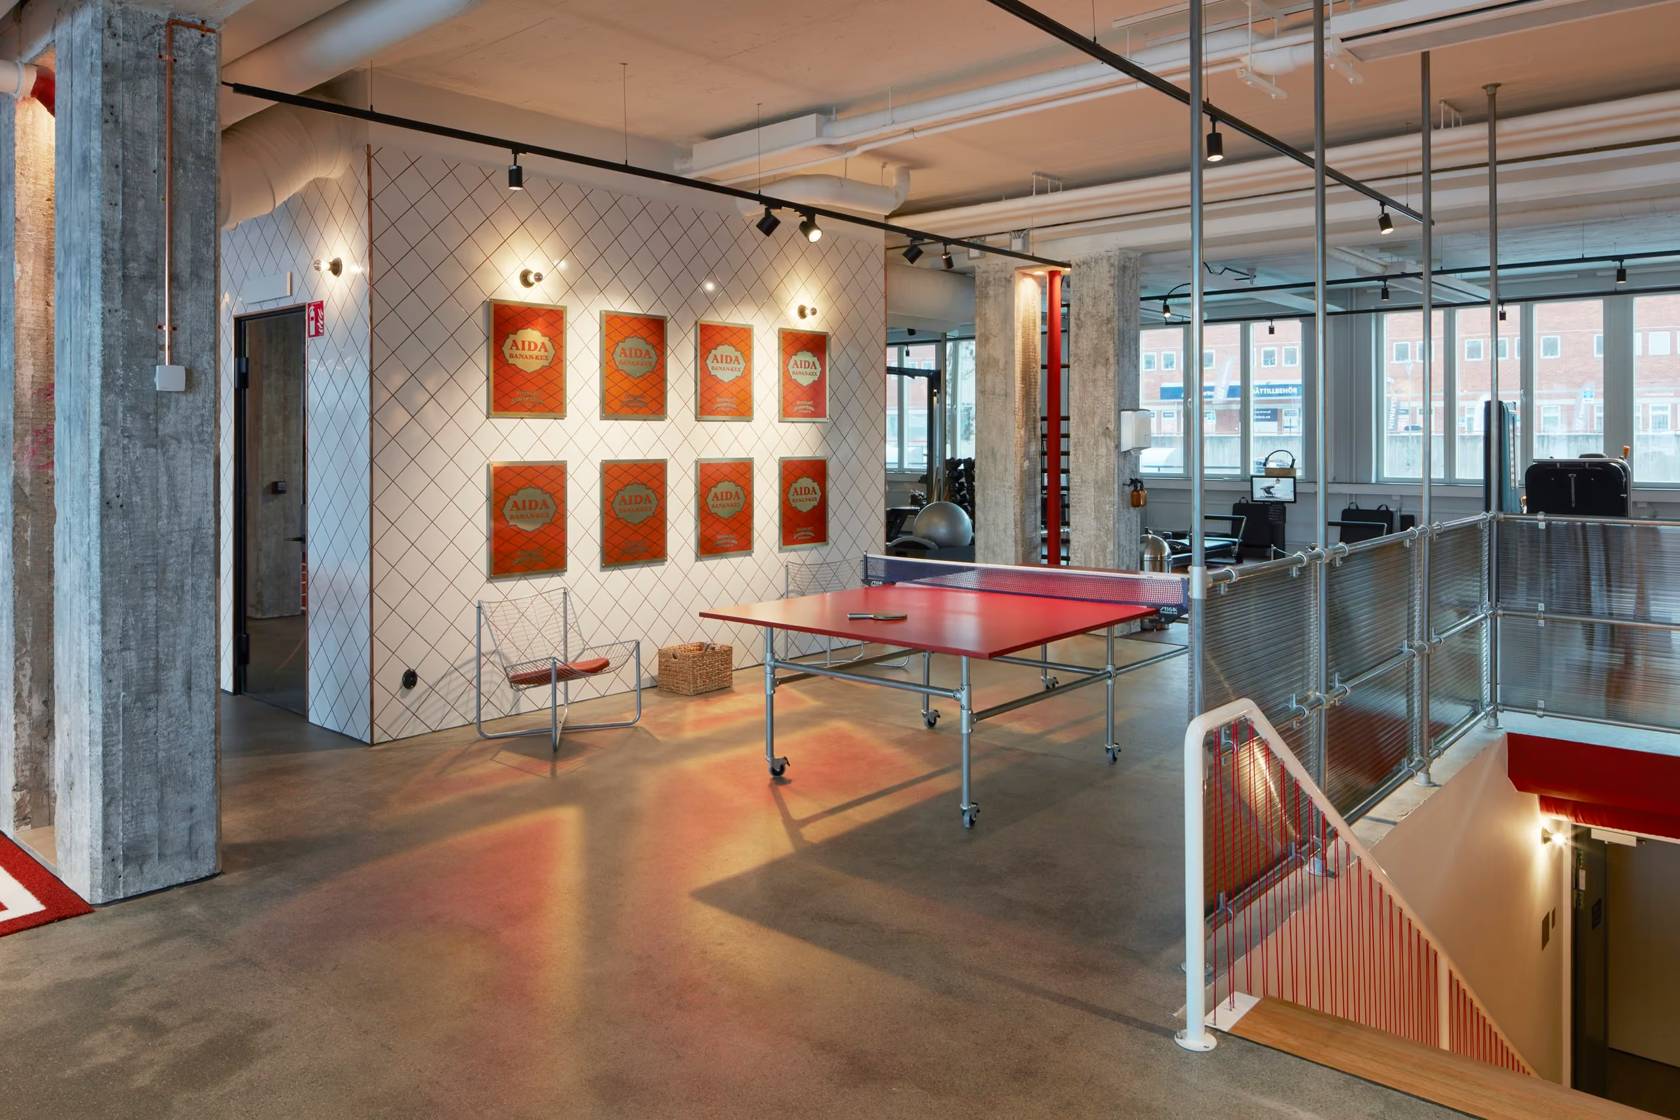
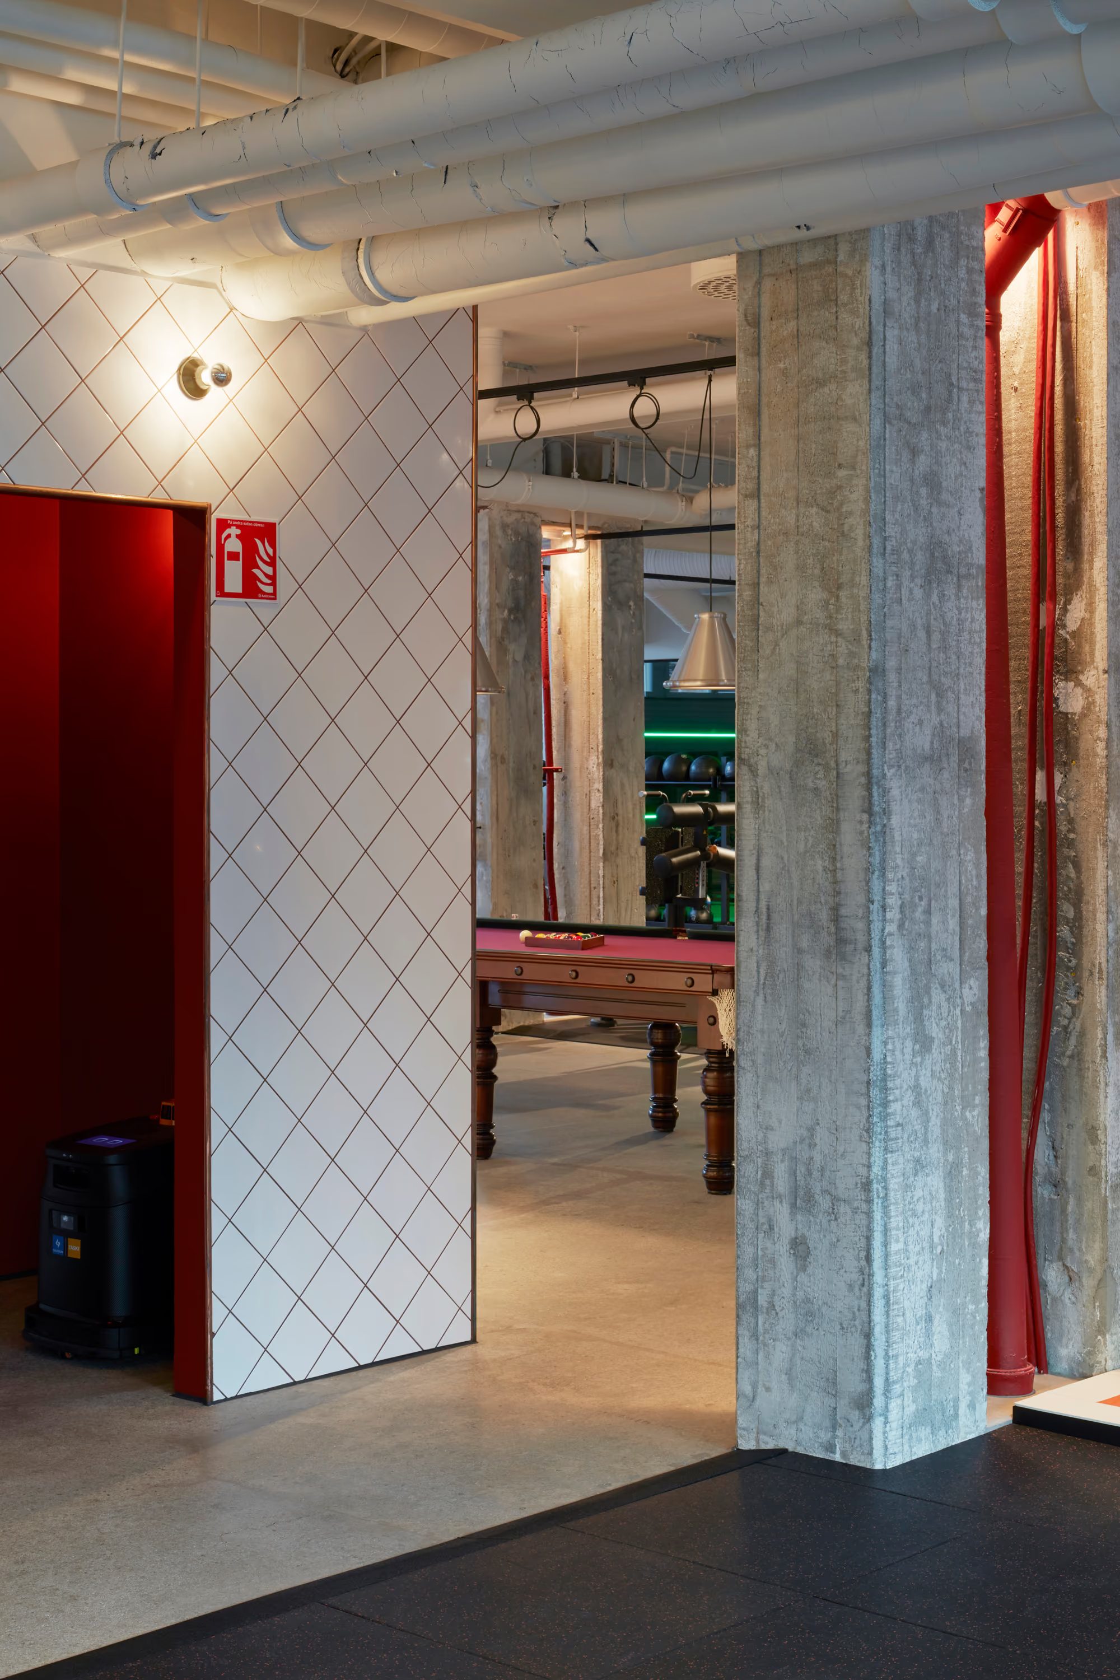
Table tennis and open circulation around the central stair, framed by concrete columns and red graphic details.
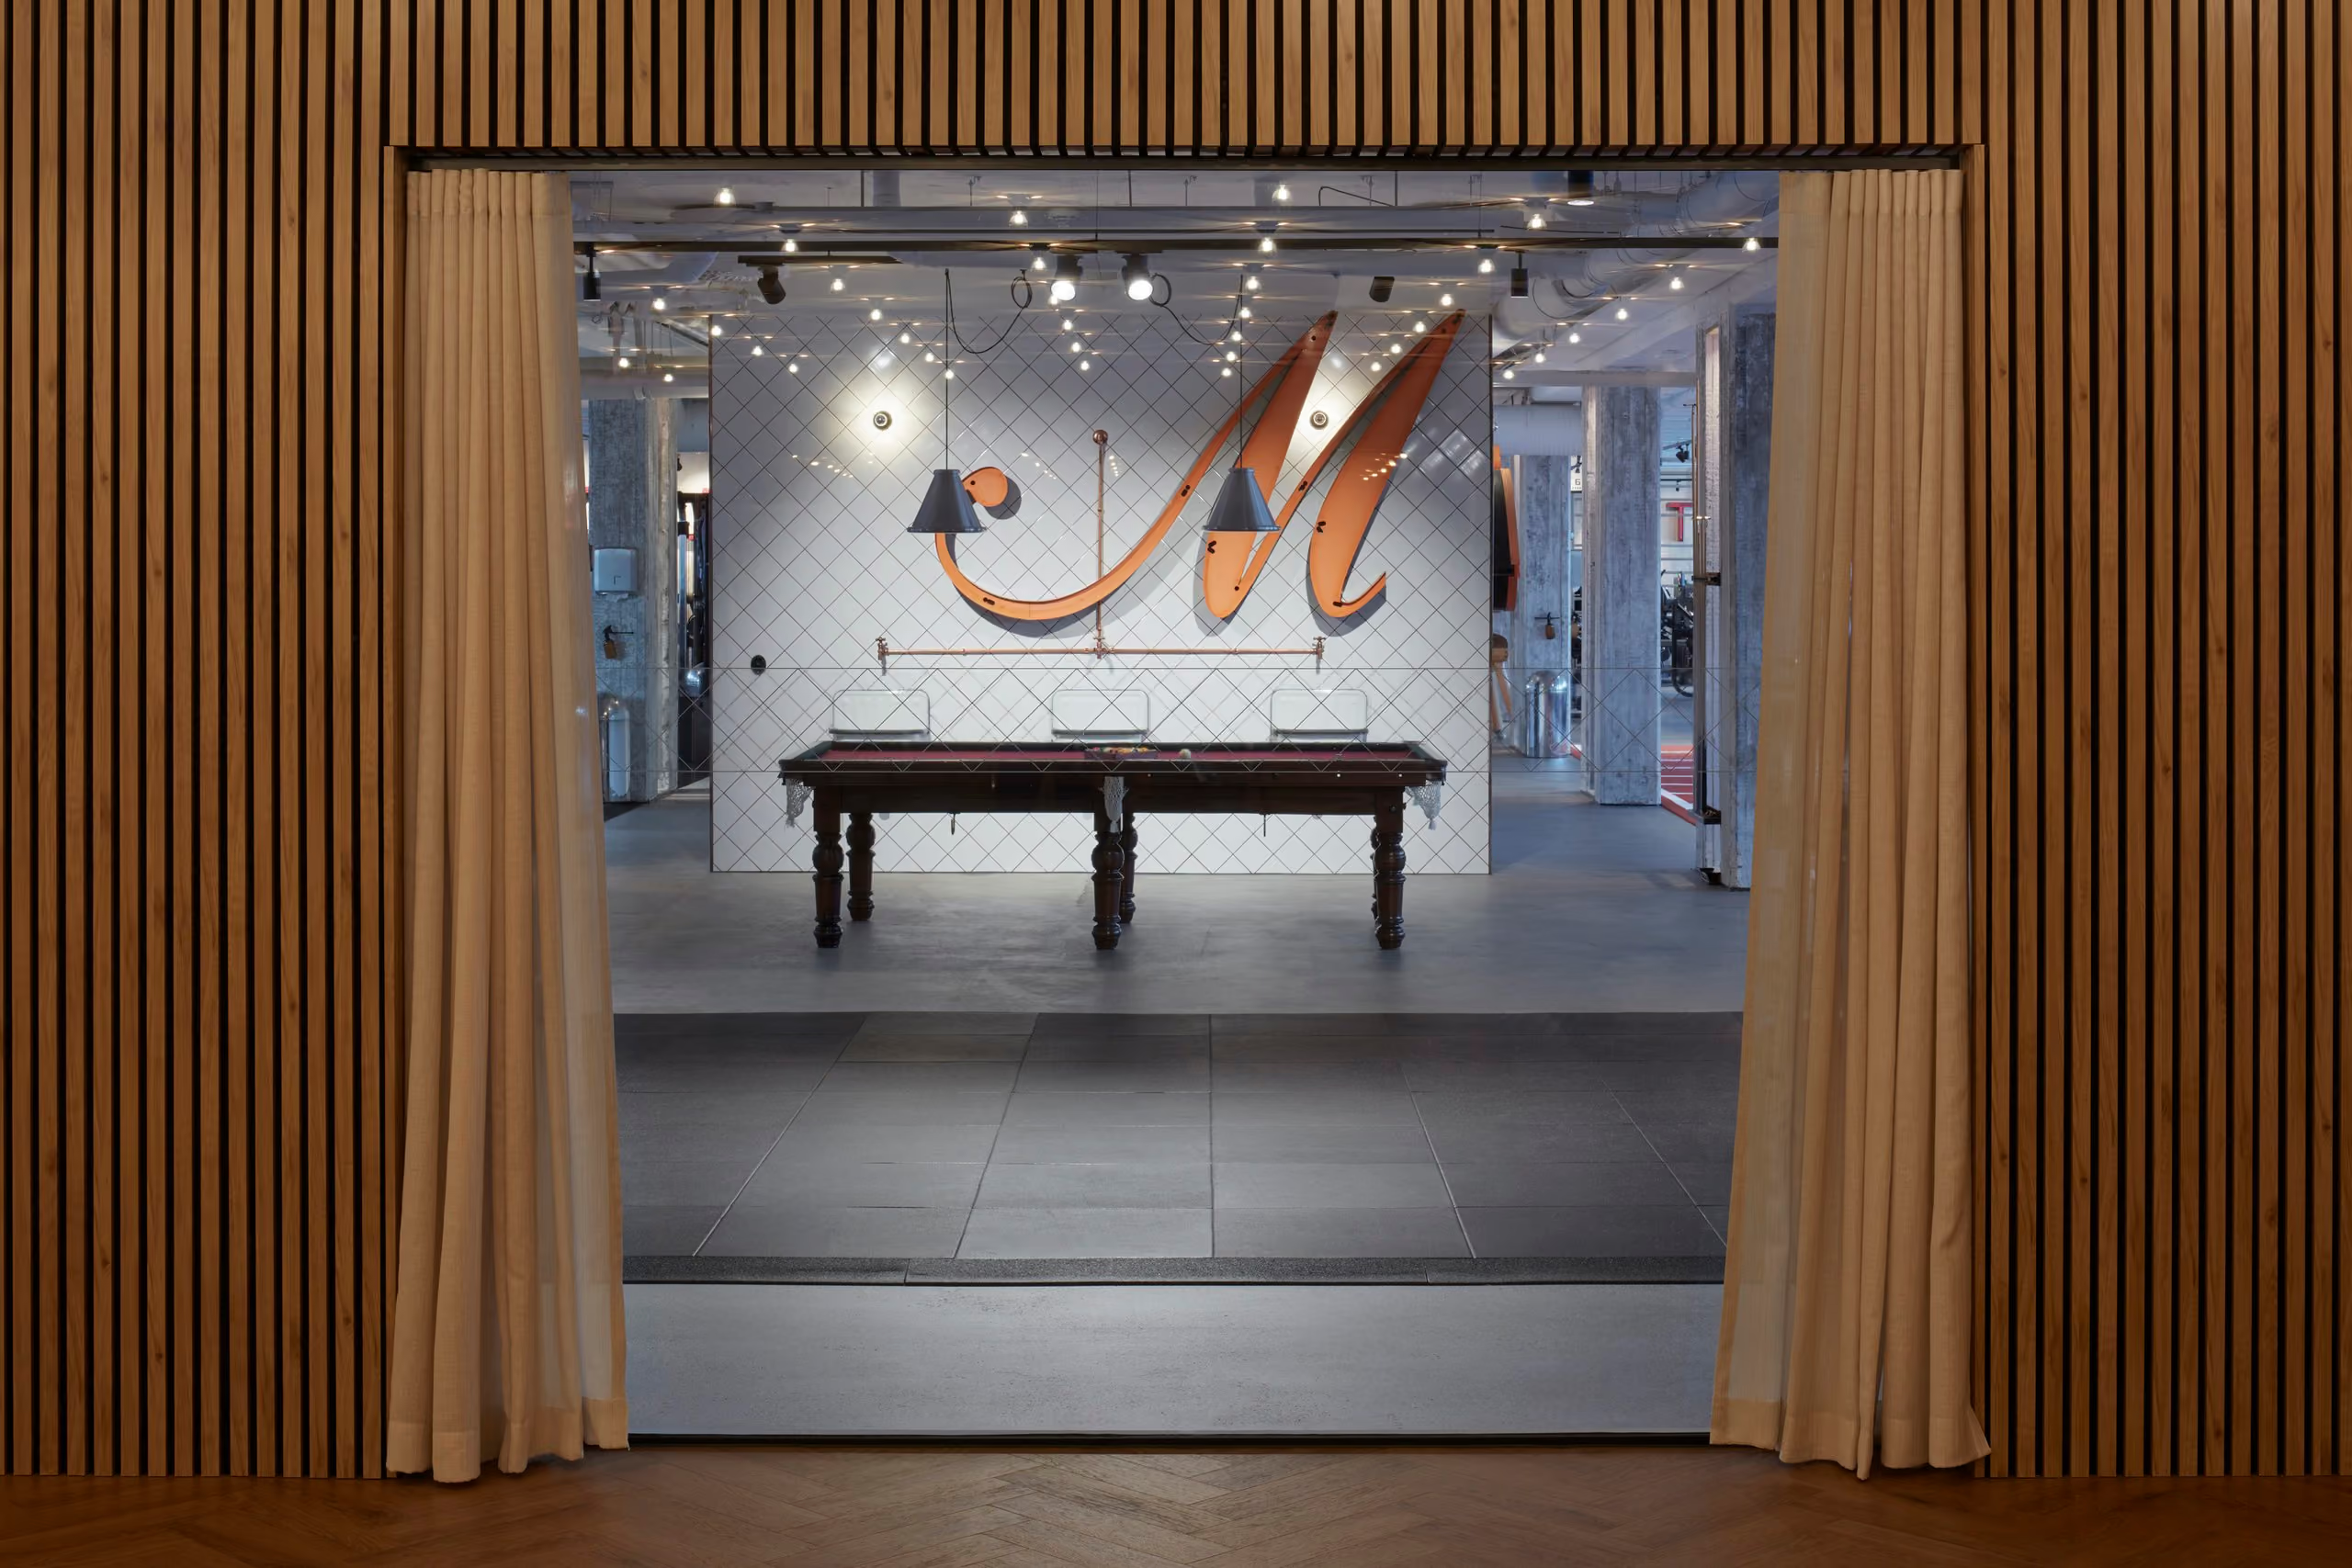
A large illuminated Mornington M above three drinking fountains on a white tiled wall.
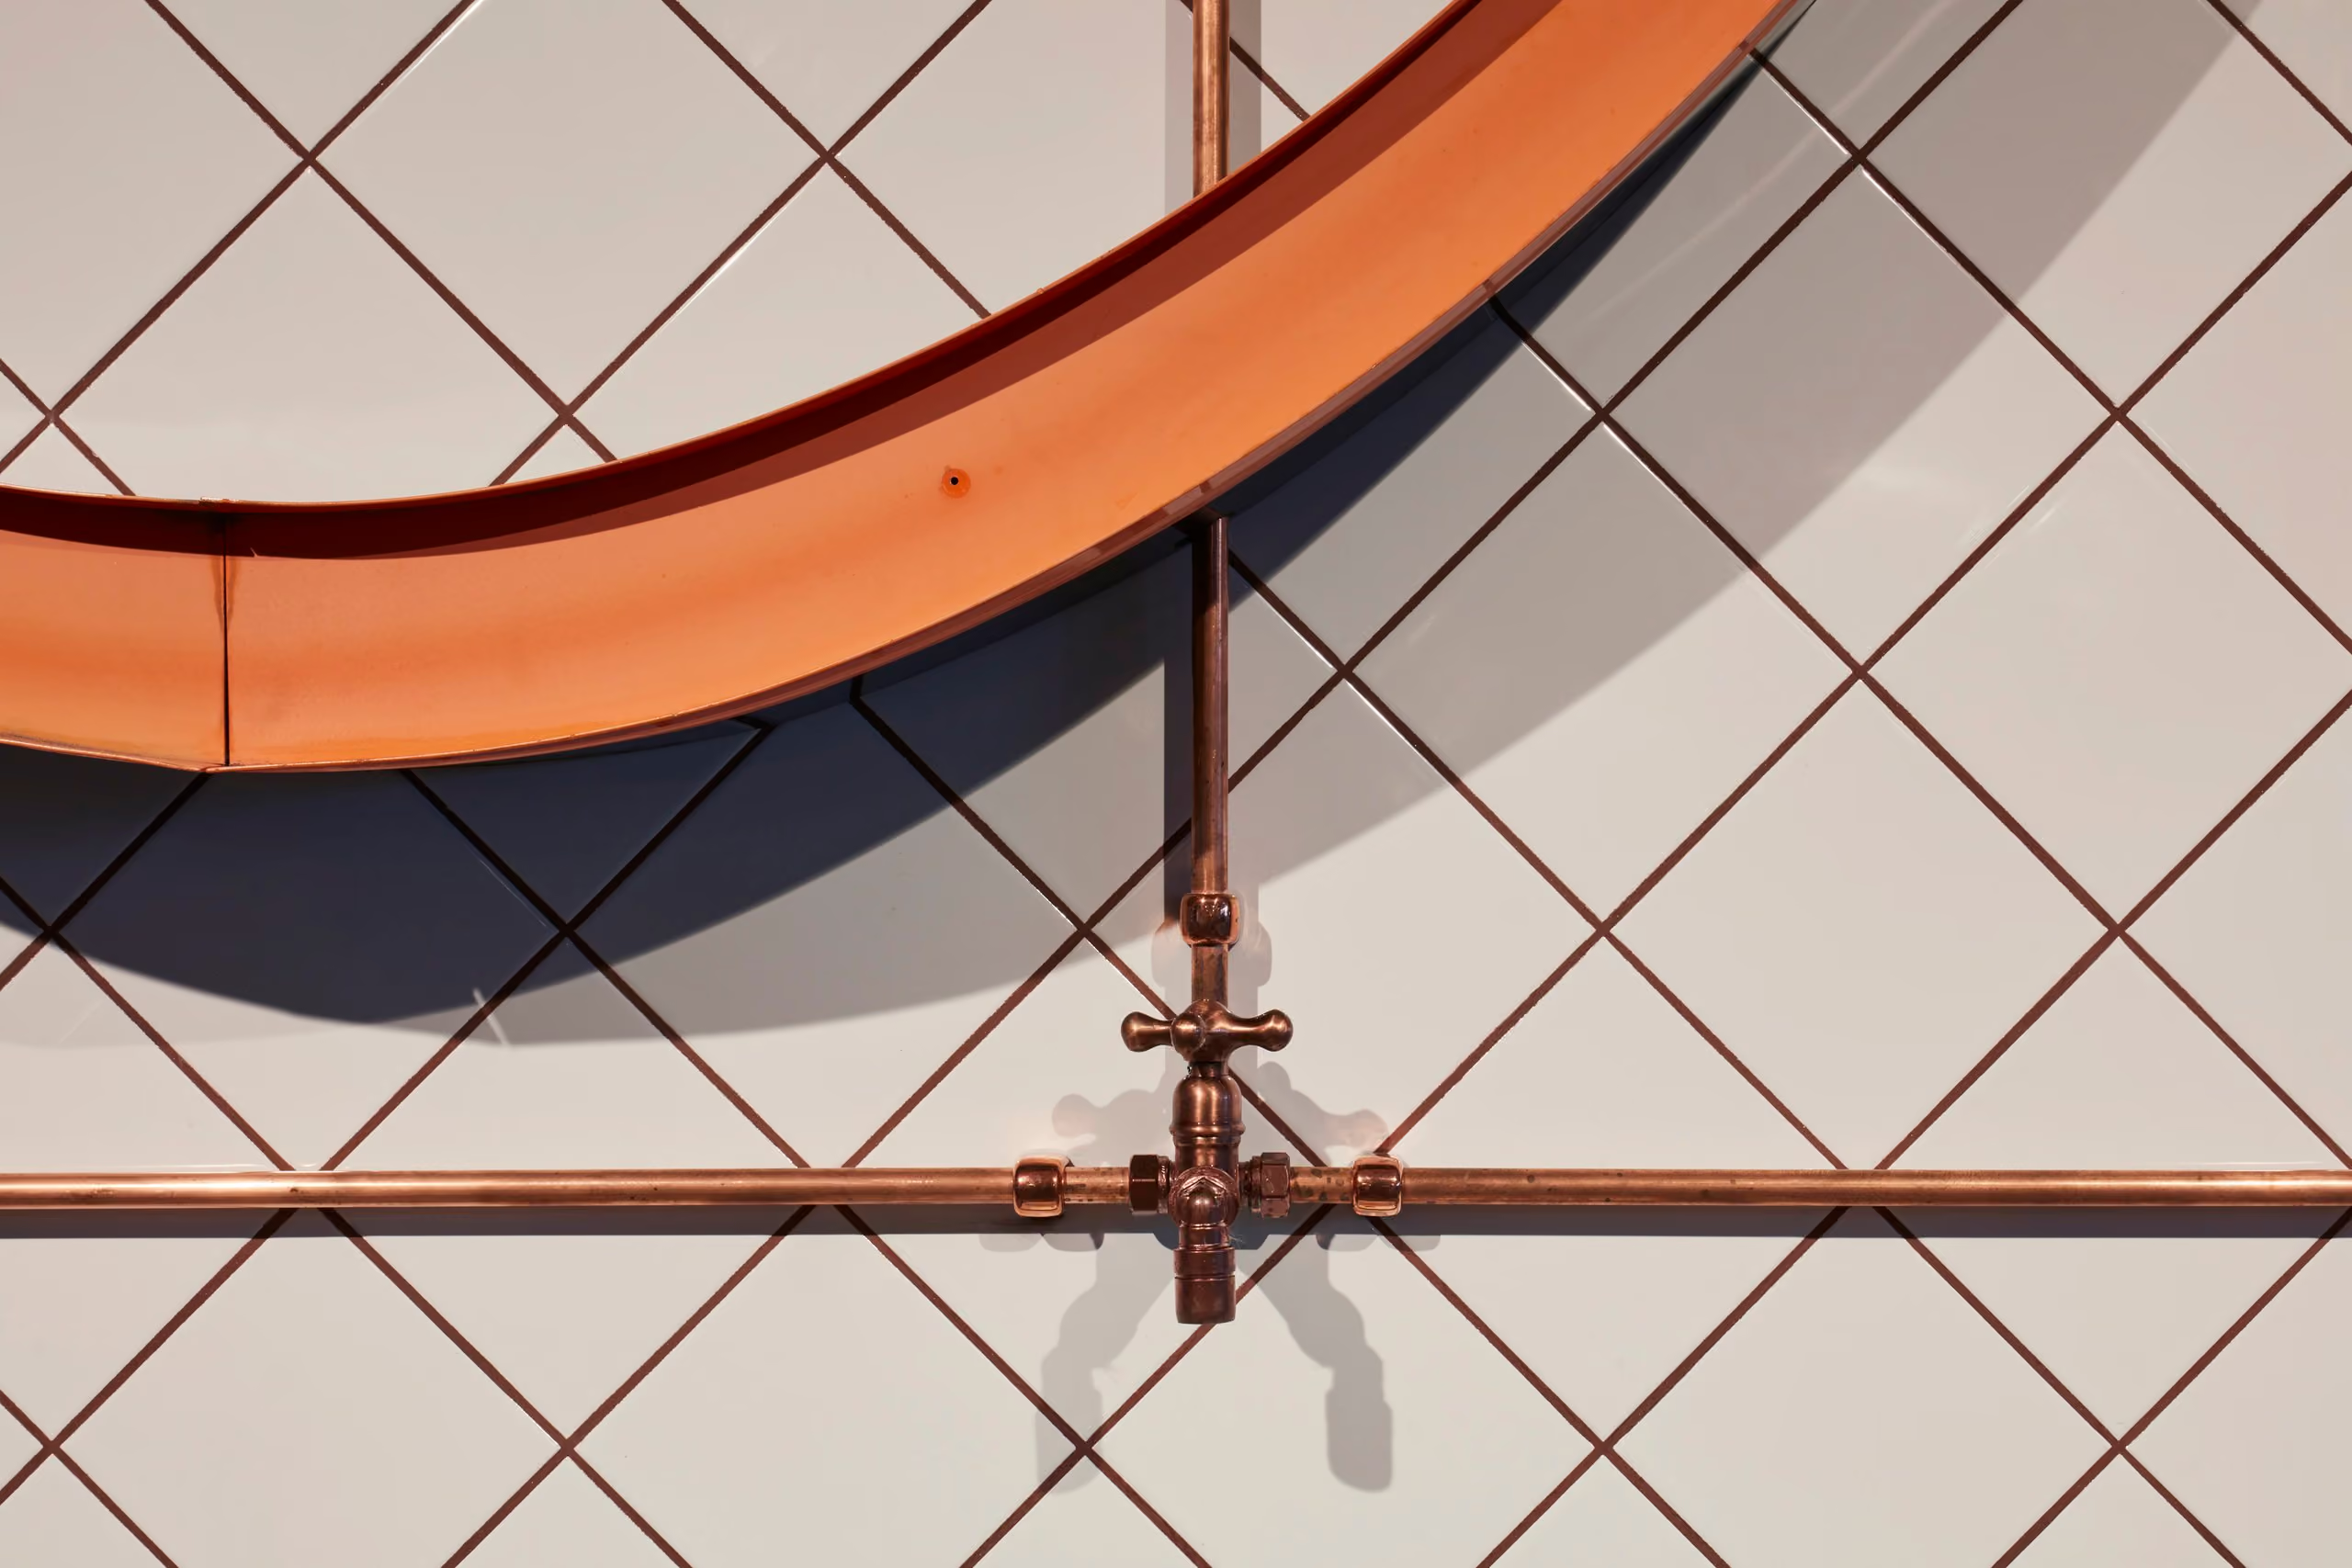
Close-up of copper pipework, warm-lit lettering and diagonal joints in the tiled drinking-water station.

Three insights shaped everything

01

Arrival begins before the front door

Mapping the member journey put the website and reservation process alongside the physical entrance. A class booked on a phone establishes expectations about the visit ahead. The identity and information therefore needed to remain recognisable when a member reached reception. Digital design became part of the hospitality brief, with navigation serving the same purpose on screen and in the building.

02

Different activities require different spatial conditions

The programme brought energetic cycling, quieter studio sessions and individual exercise into one venue. Treating every room identically would have ignored those differences. Acoustic separation, lighting and material character could help members recognise the setting they were entering. The shared areas then needed to connect these rooms without making the transitions feel abrupt or confusing.

03

The building offers a useful identity

The existing architecture provided more than generous dimensions. Brickwork, metal details and the factory's original character offered references for the palette. Drawing on those features gave the project a local foundation. It also helped connect large architectural decisions with smaller elements that members encounter directly, including fittings, lettering and places to sit.
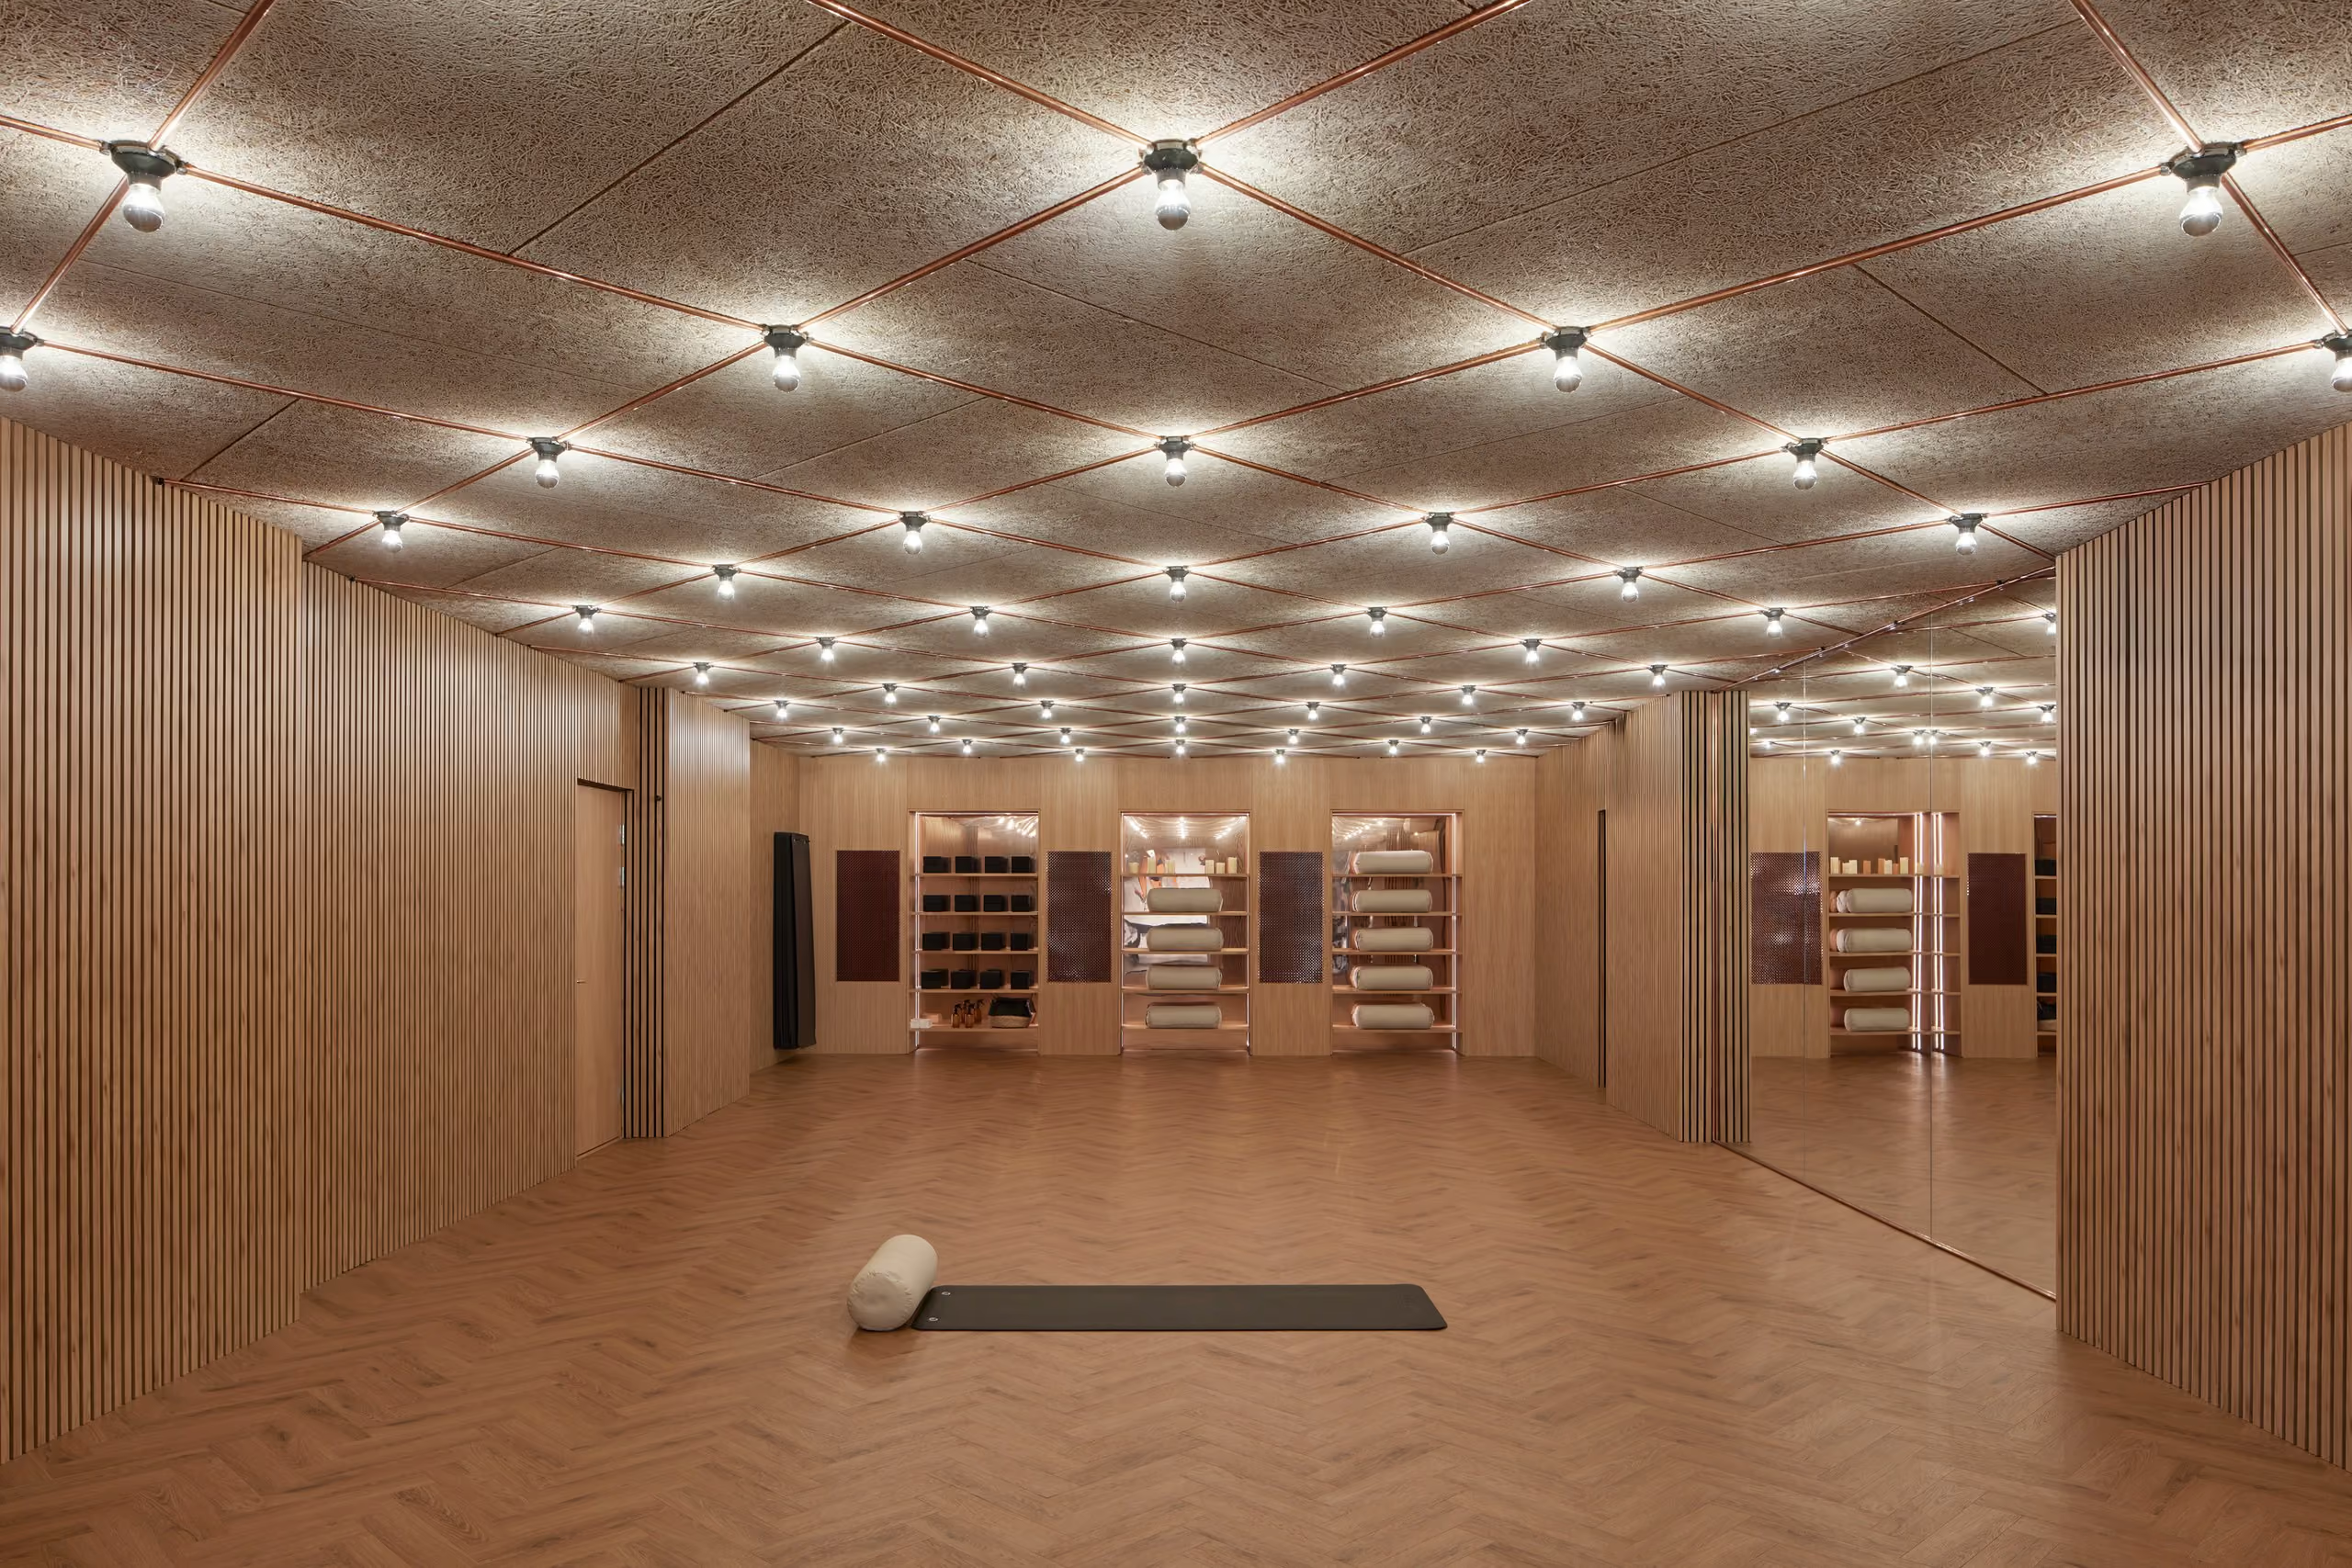
Empty timber-lined studio with herringbone flooring, mirrors and a geometric pattern of warm ceiling lights.
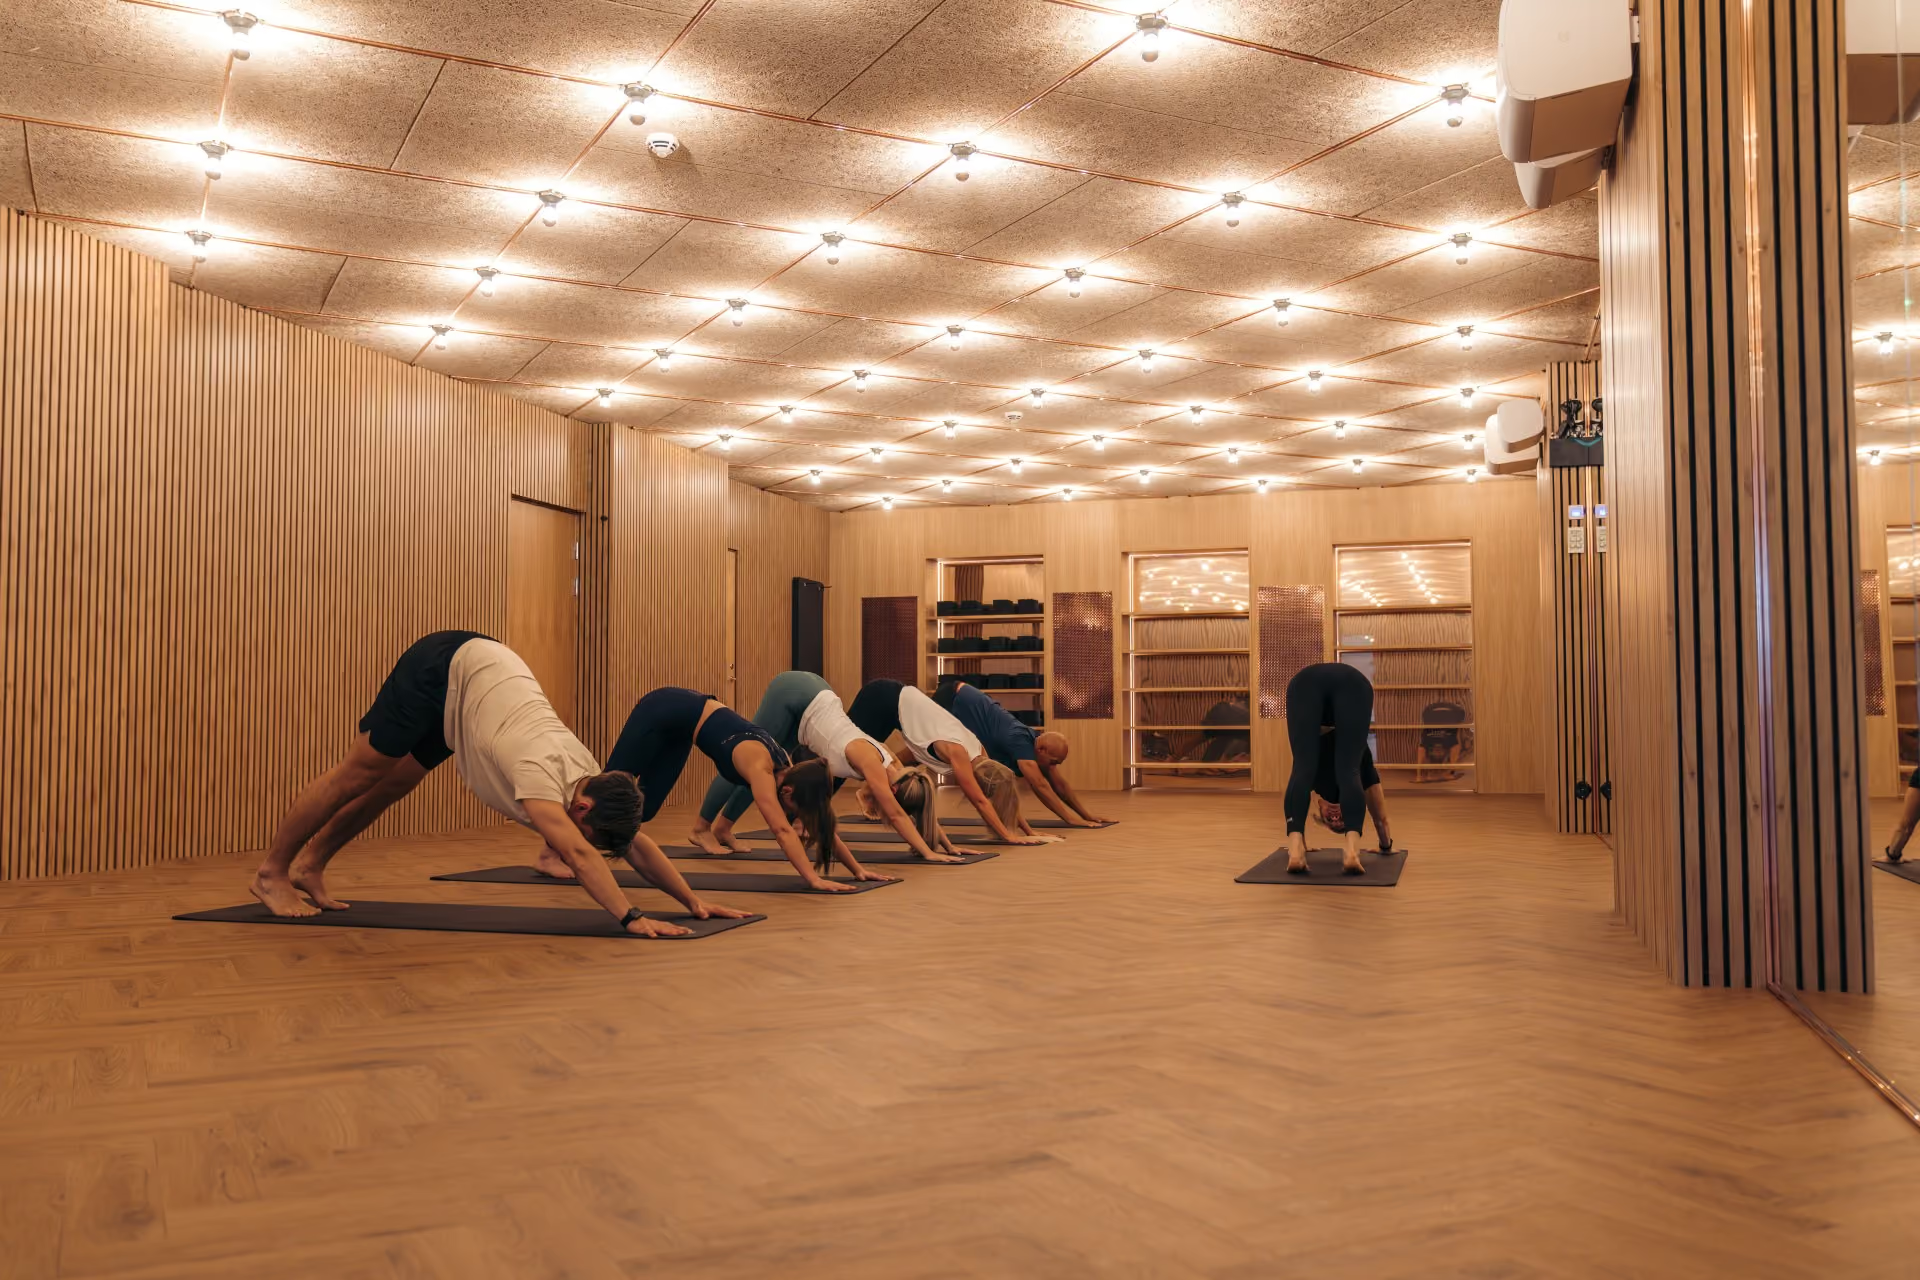
Group stretching in a timber-lined studio with herringbone flooring and warm ceiling lights.
Built-in timber storage for exercise bolsters beside vertical slatted walls and herringbone flooring.
View from the timber studio through a curtained doorway towards the illuminated Mornington M.
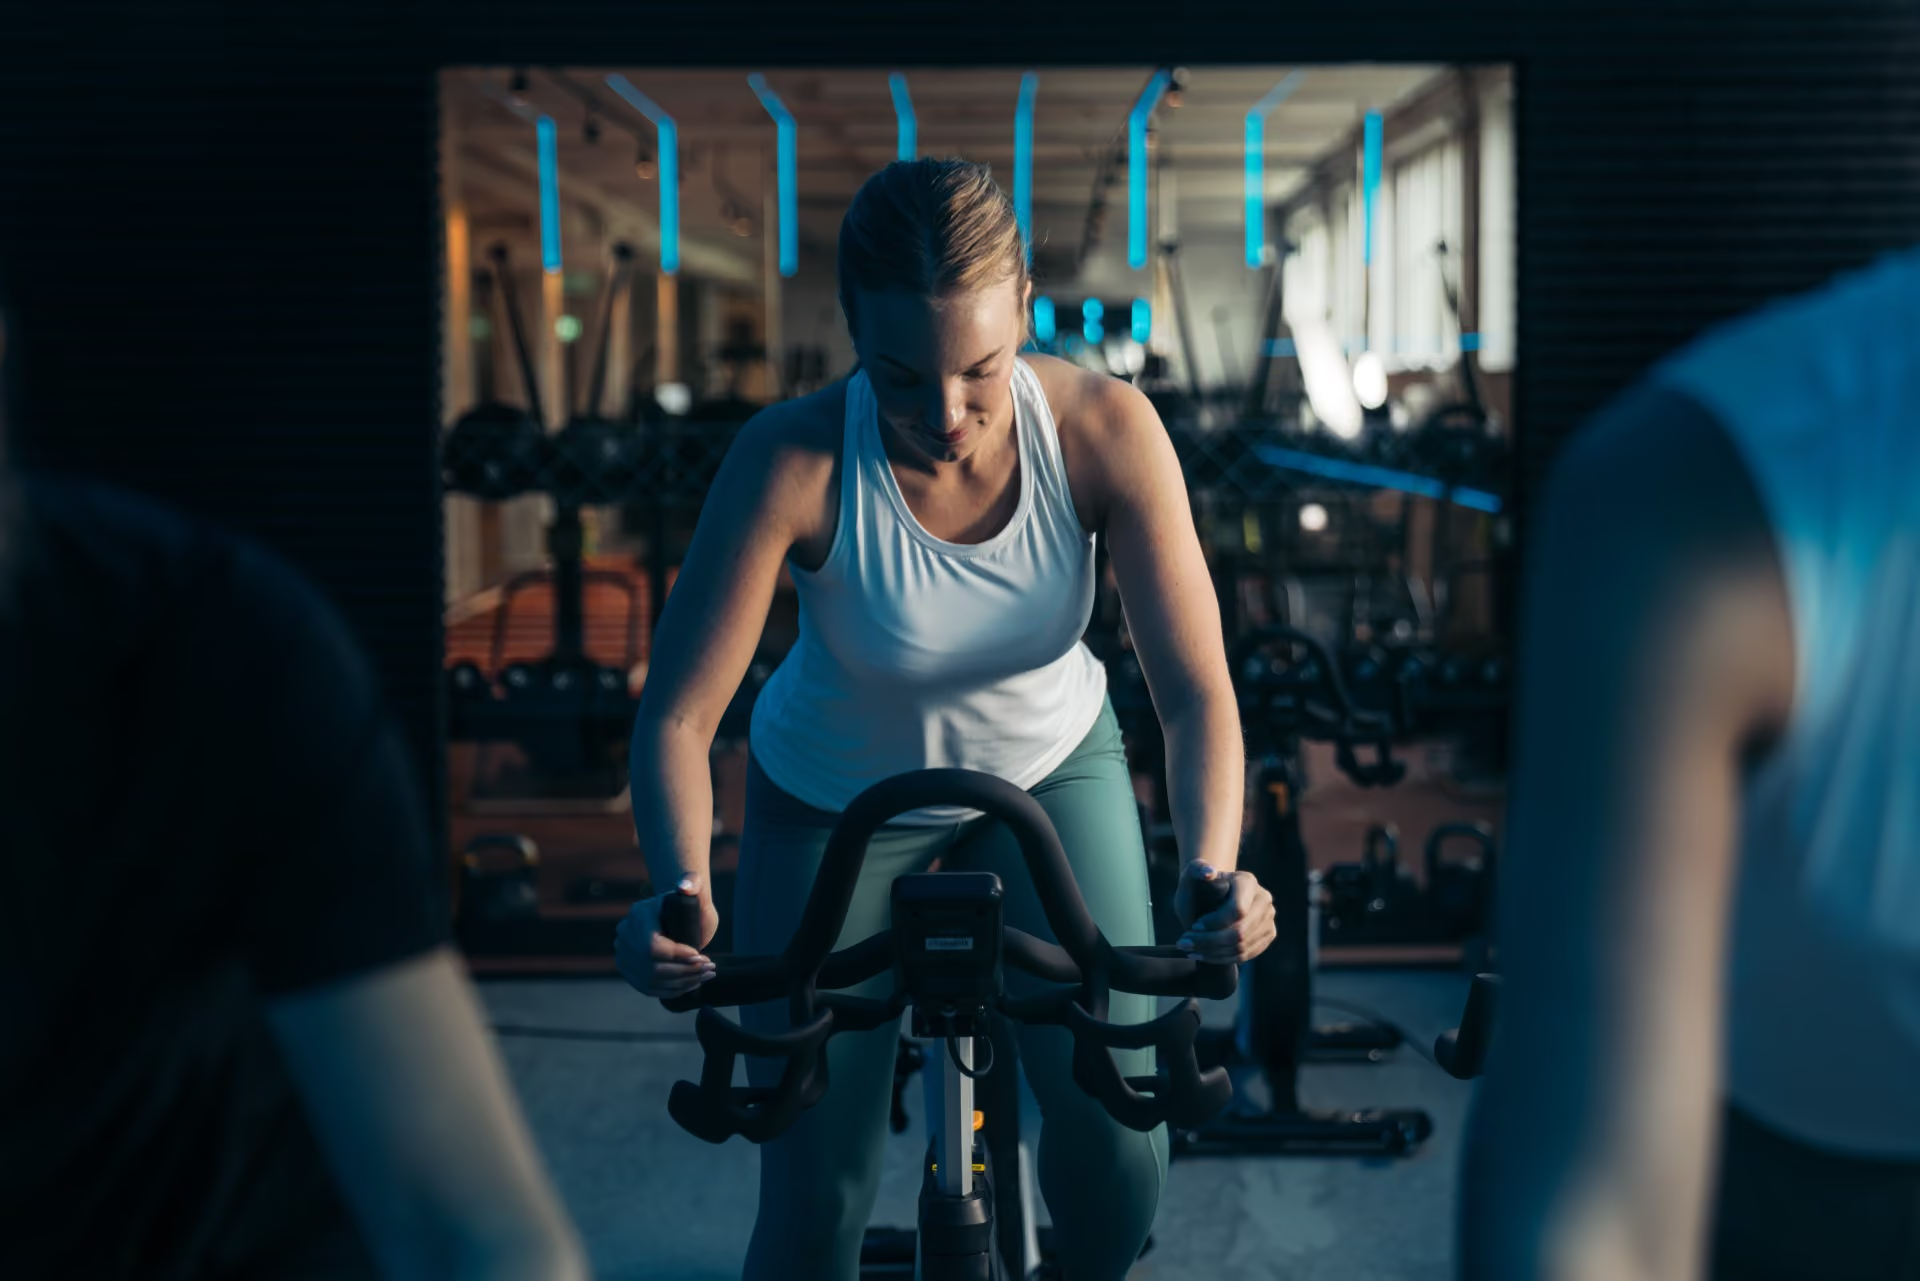
A cyclist trains in a dark studio framed by blue linear lighting.
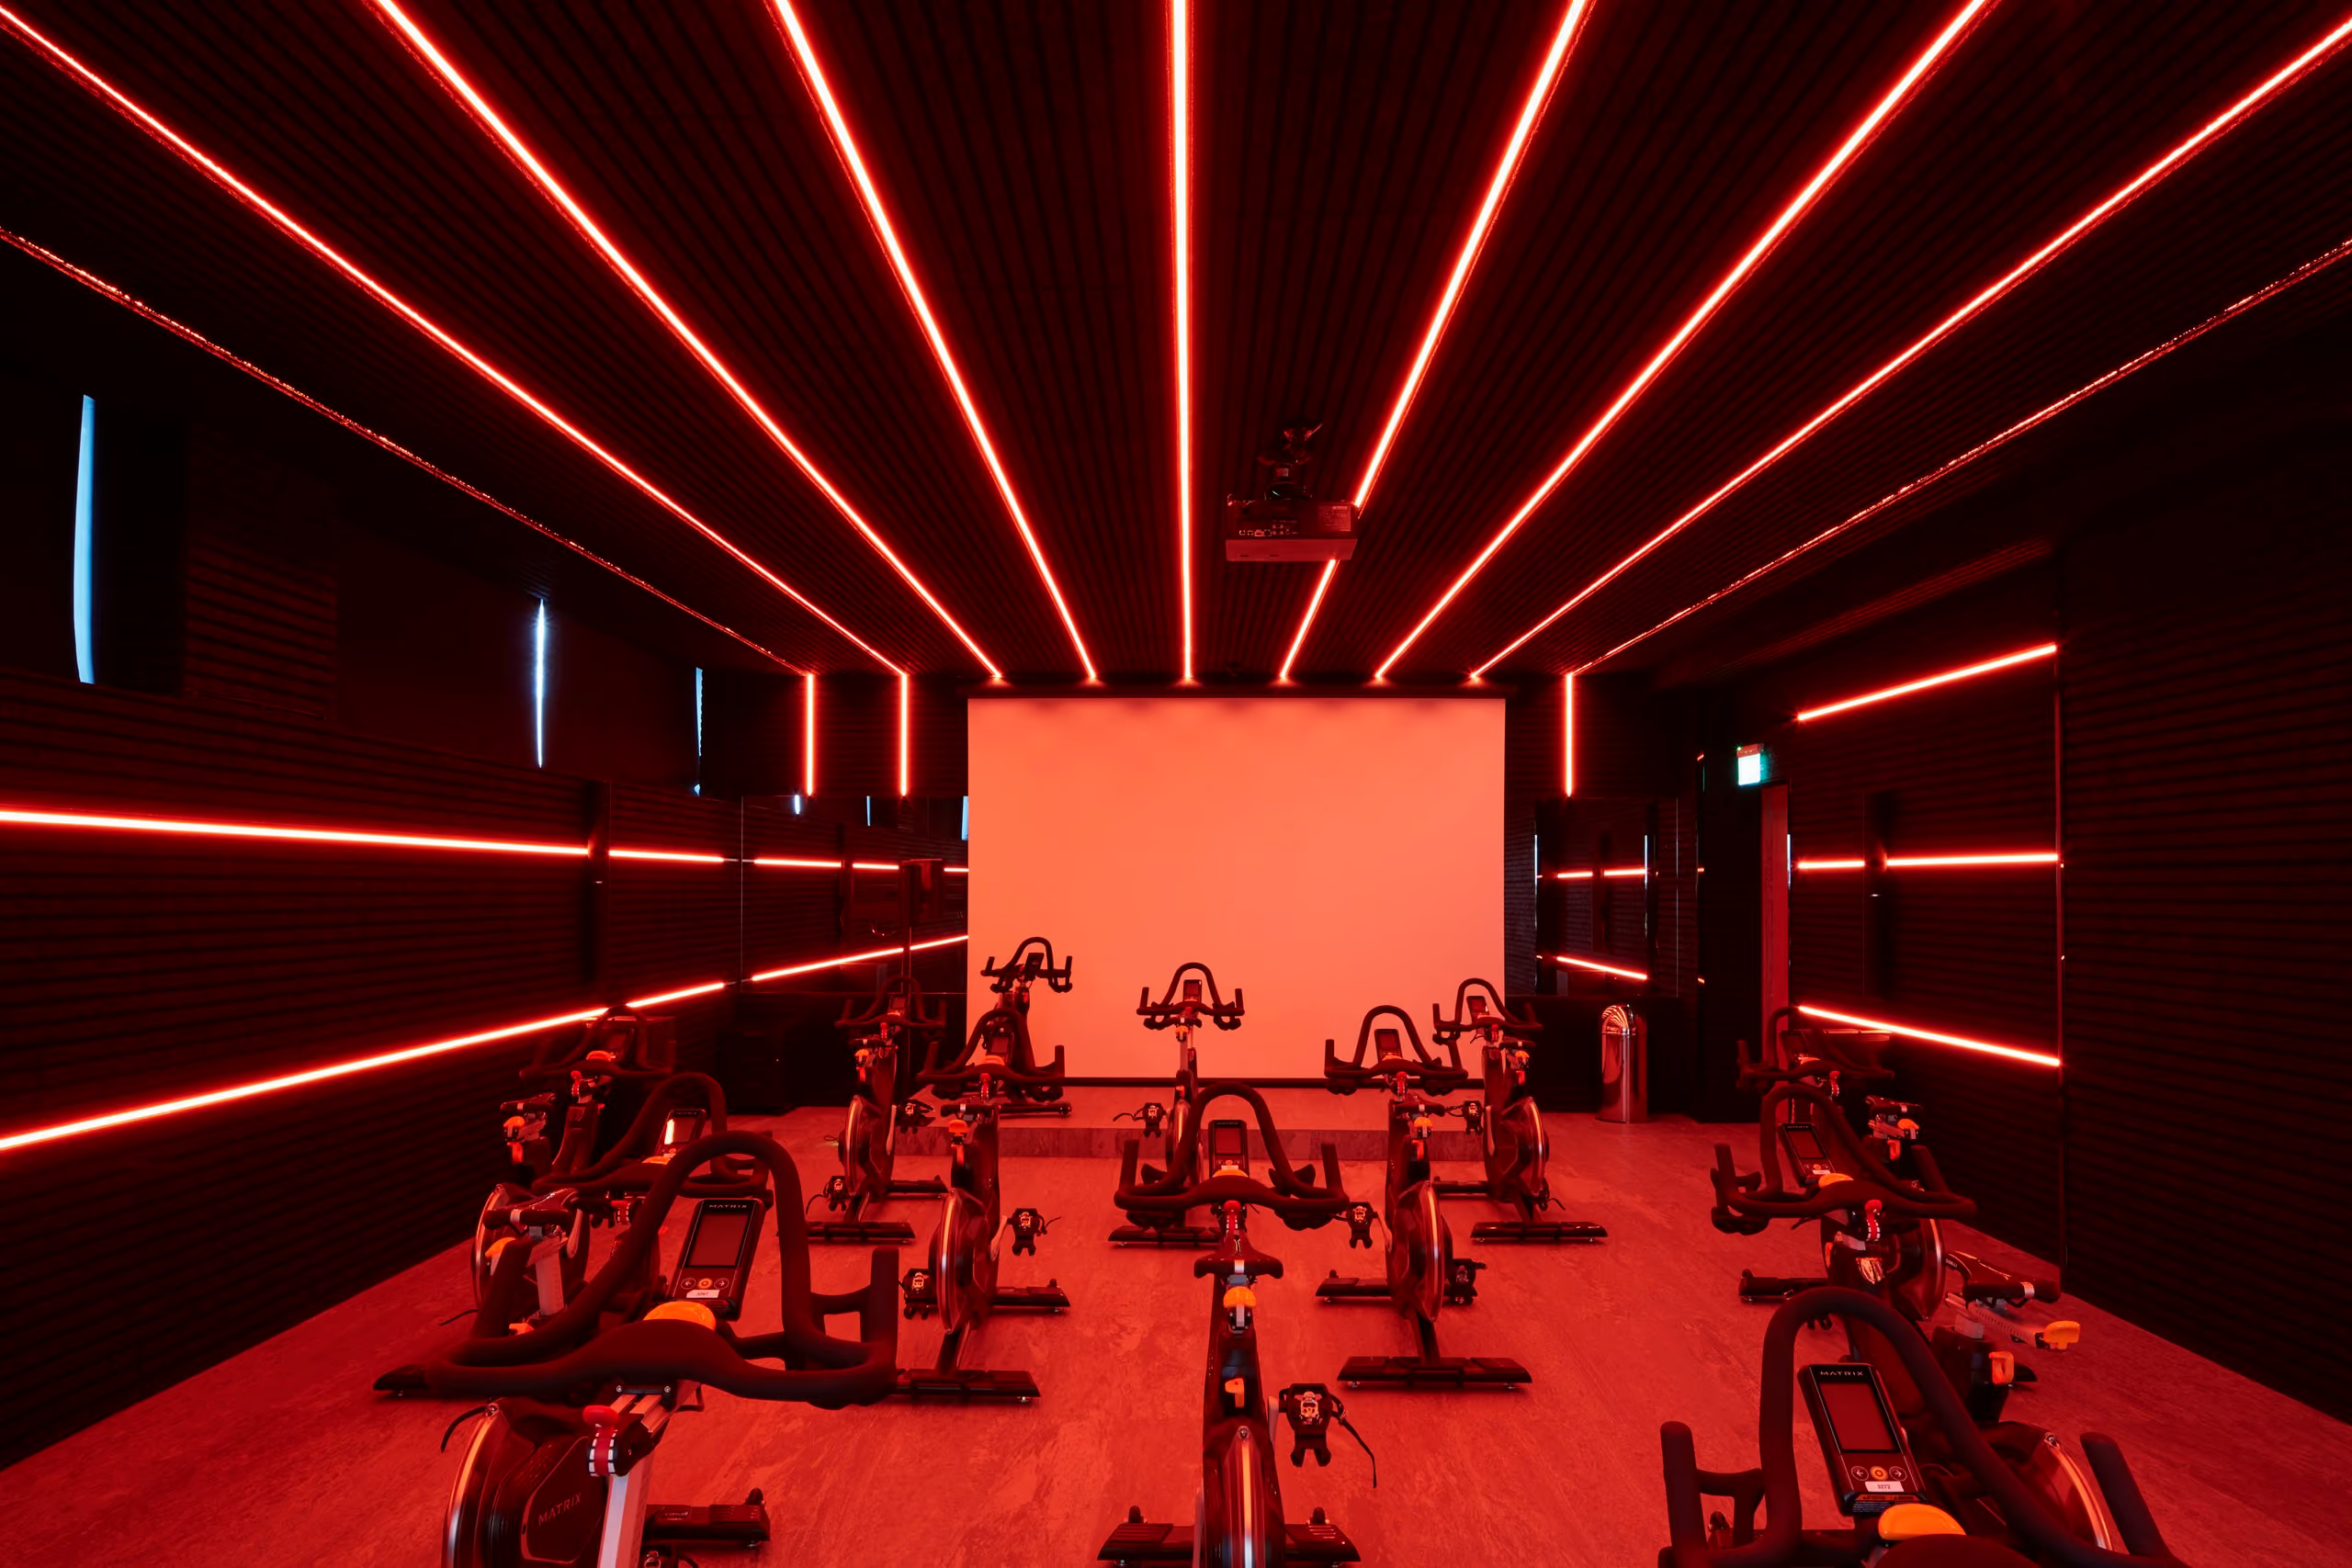
Rows of stationary bikes framed by vivid red linear lighting in the cycling studio.
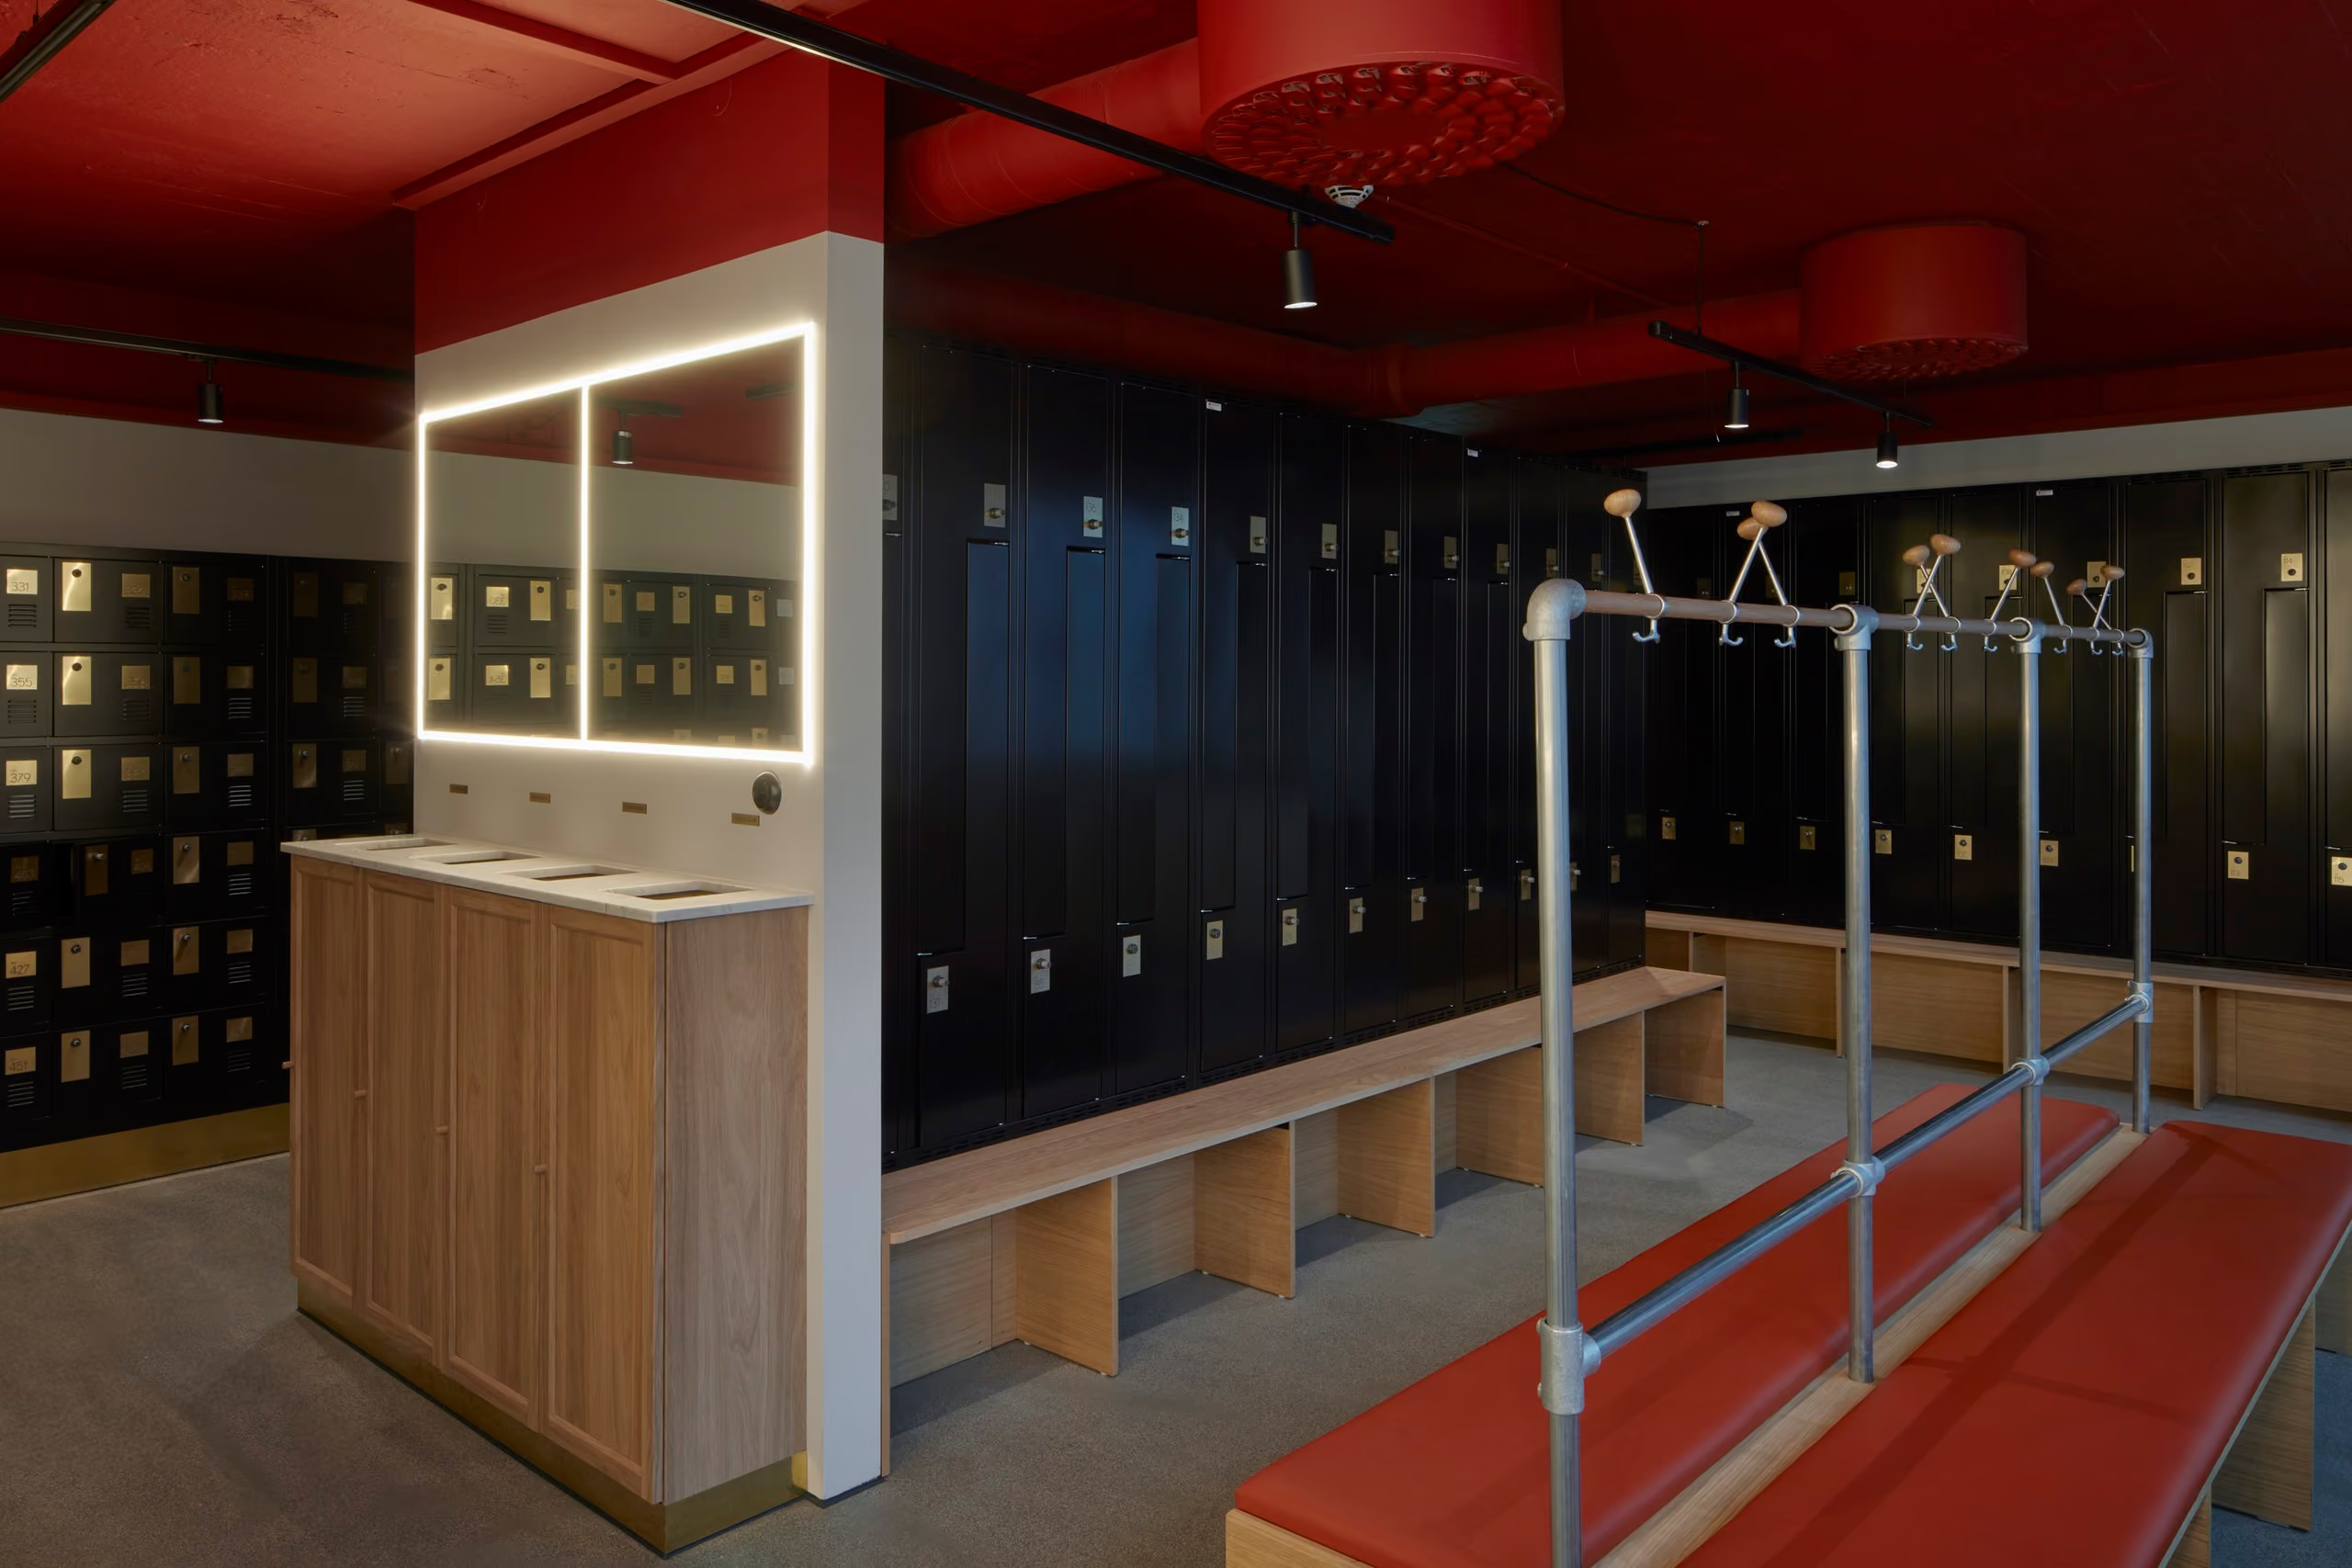
Changing room with dark lockers, a timber bench, a red ceiling and illuminated mirror.
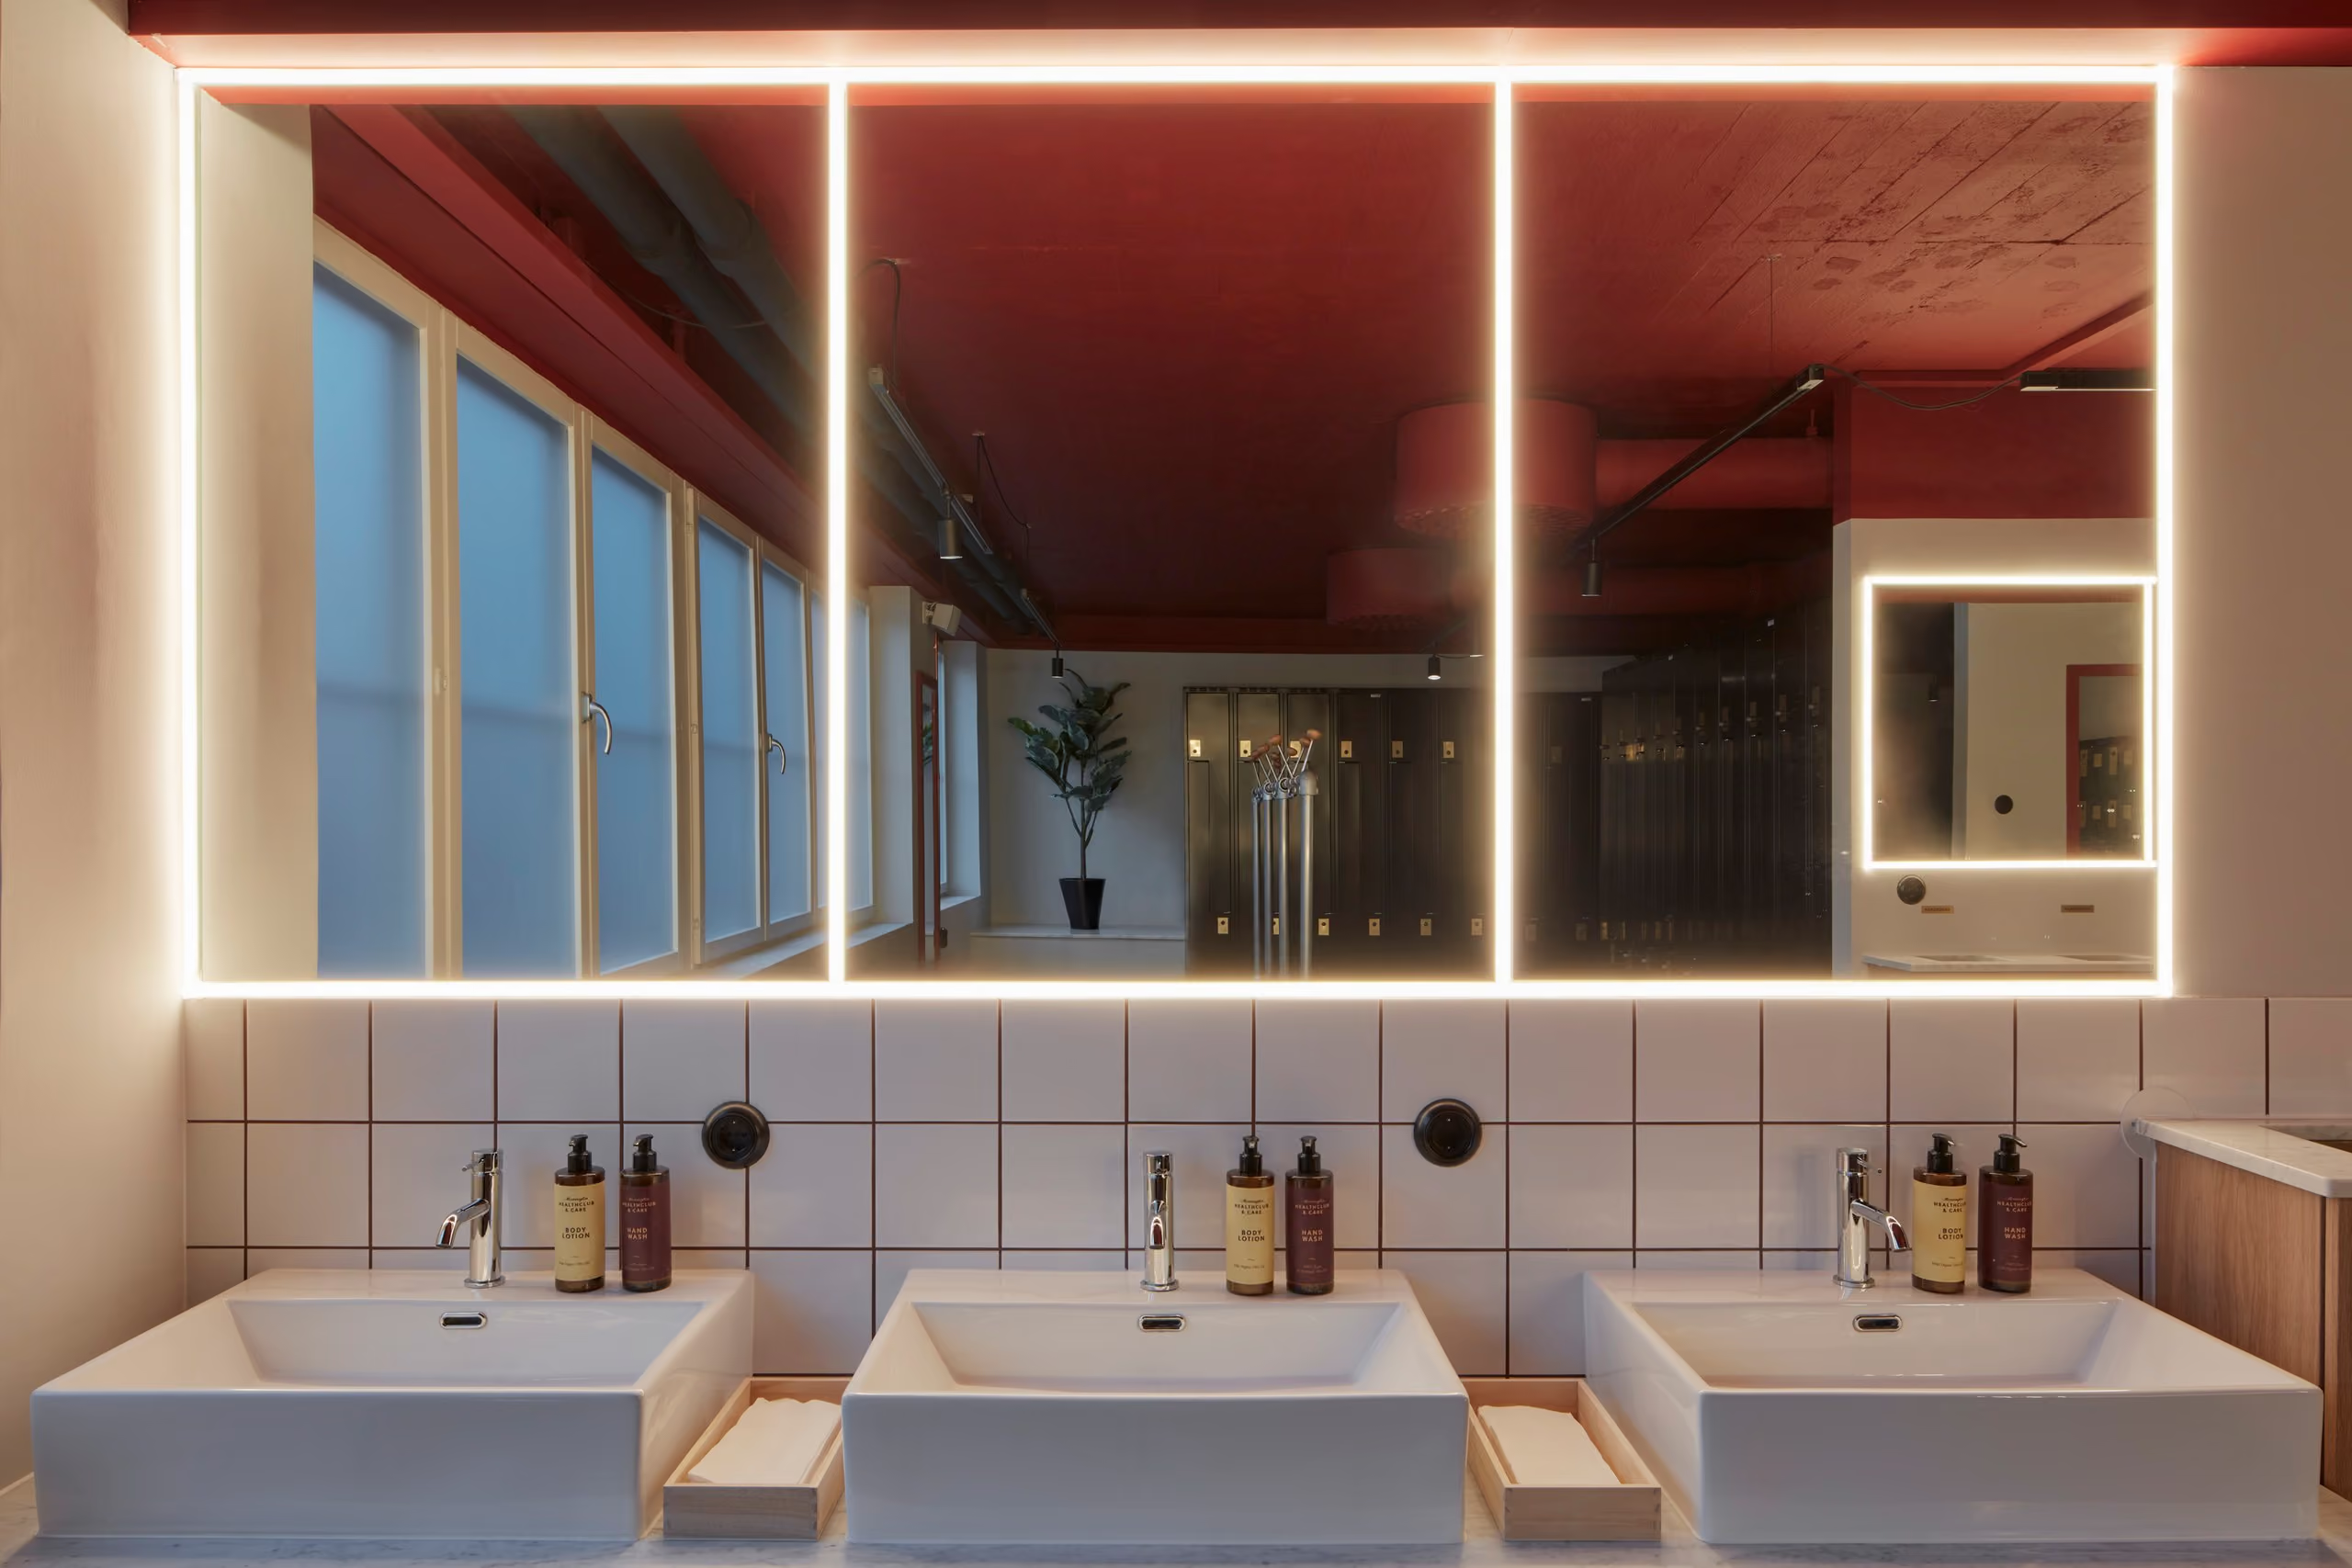
Three washbasins beneath large illuminated mirrors, with red ceilings reflected above white tiles.

From Strategy to Execution

Cross Icon

Strategy

One hospitality concept across every encounter

We approached the club through the sequence of a visit. A member might reserve a session, arrive for training, use a treatment room and stay for a drink. Each stage needed a clear purpose and a consistent sense of welcome.

Our approach to hospitality concept design in the Nordics combines that practical sequence with the character of the setting. At Bromma, industrial references guided the identity while each activity received an appropriate atmosphere. As Scandinavian hospitality design experts, we used familiar materials and careful spatial planning to make the offer understandable. The aim was a club that felt considered at every scale, from its online interface to the handle, bench or sign directly in front of a member.

Solution

Materials and light organise the experience

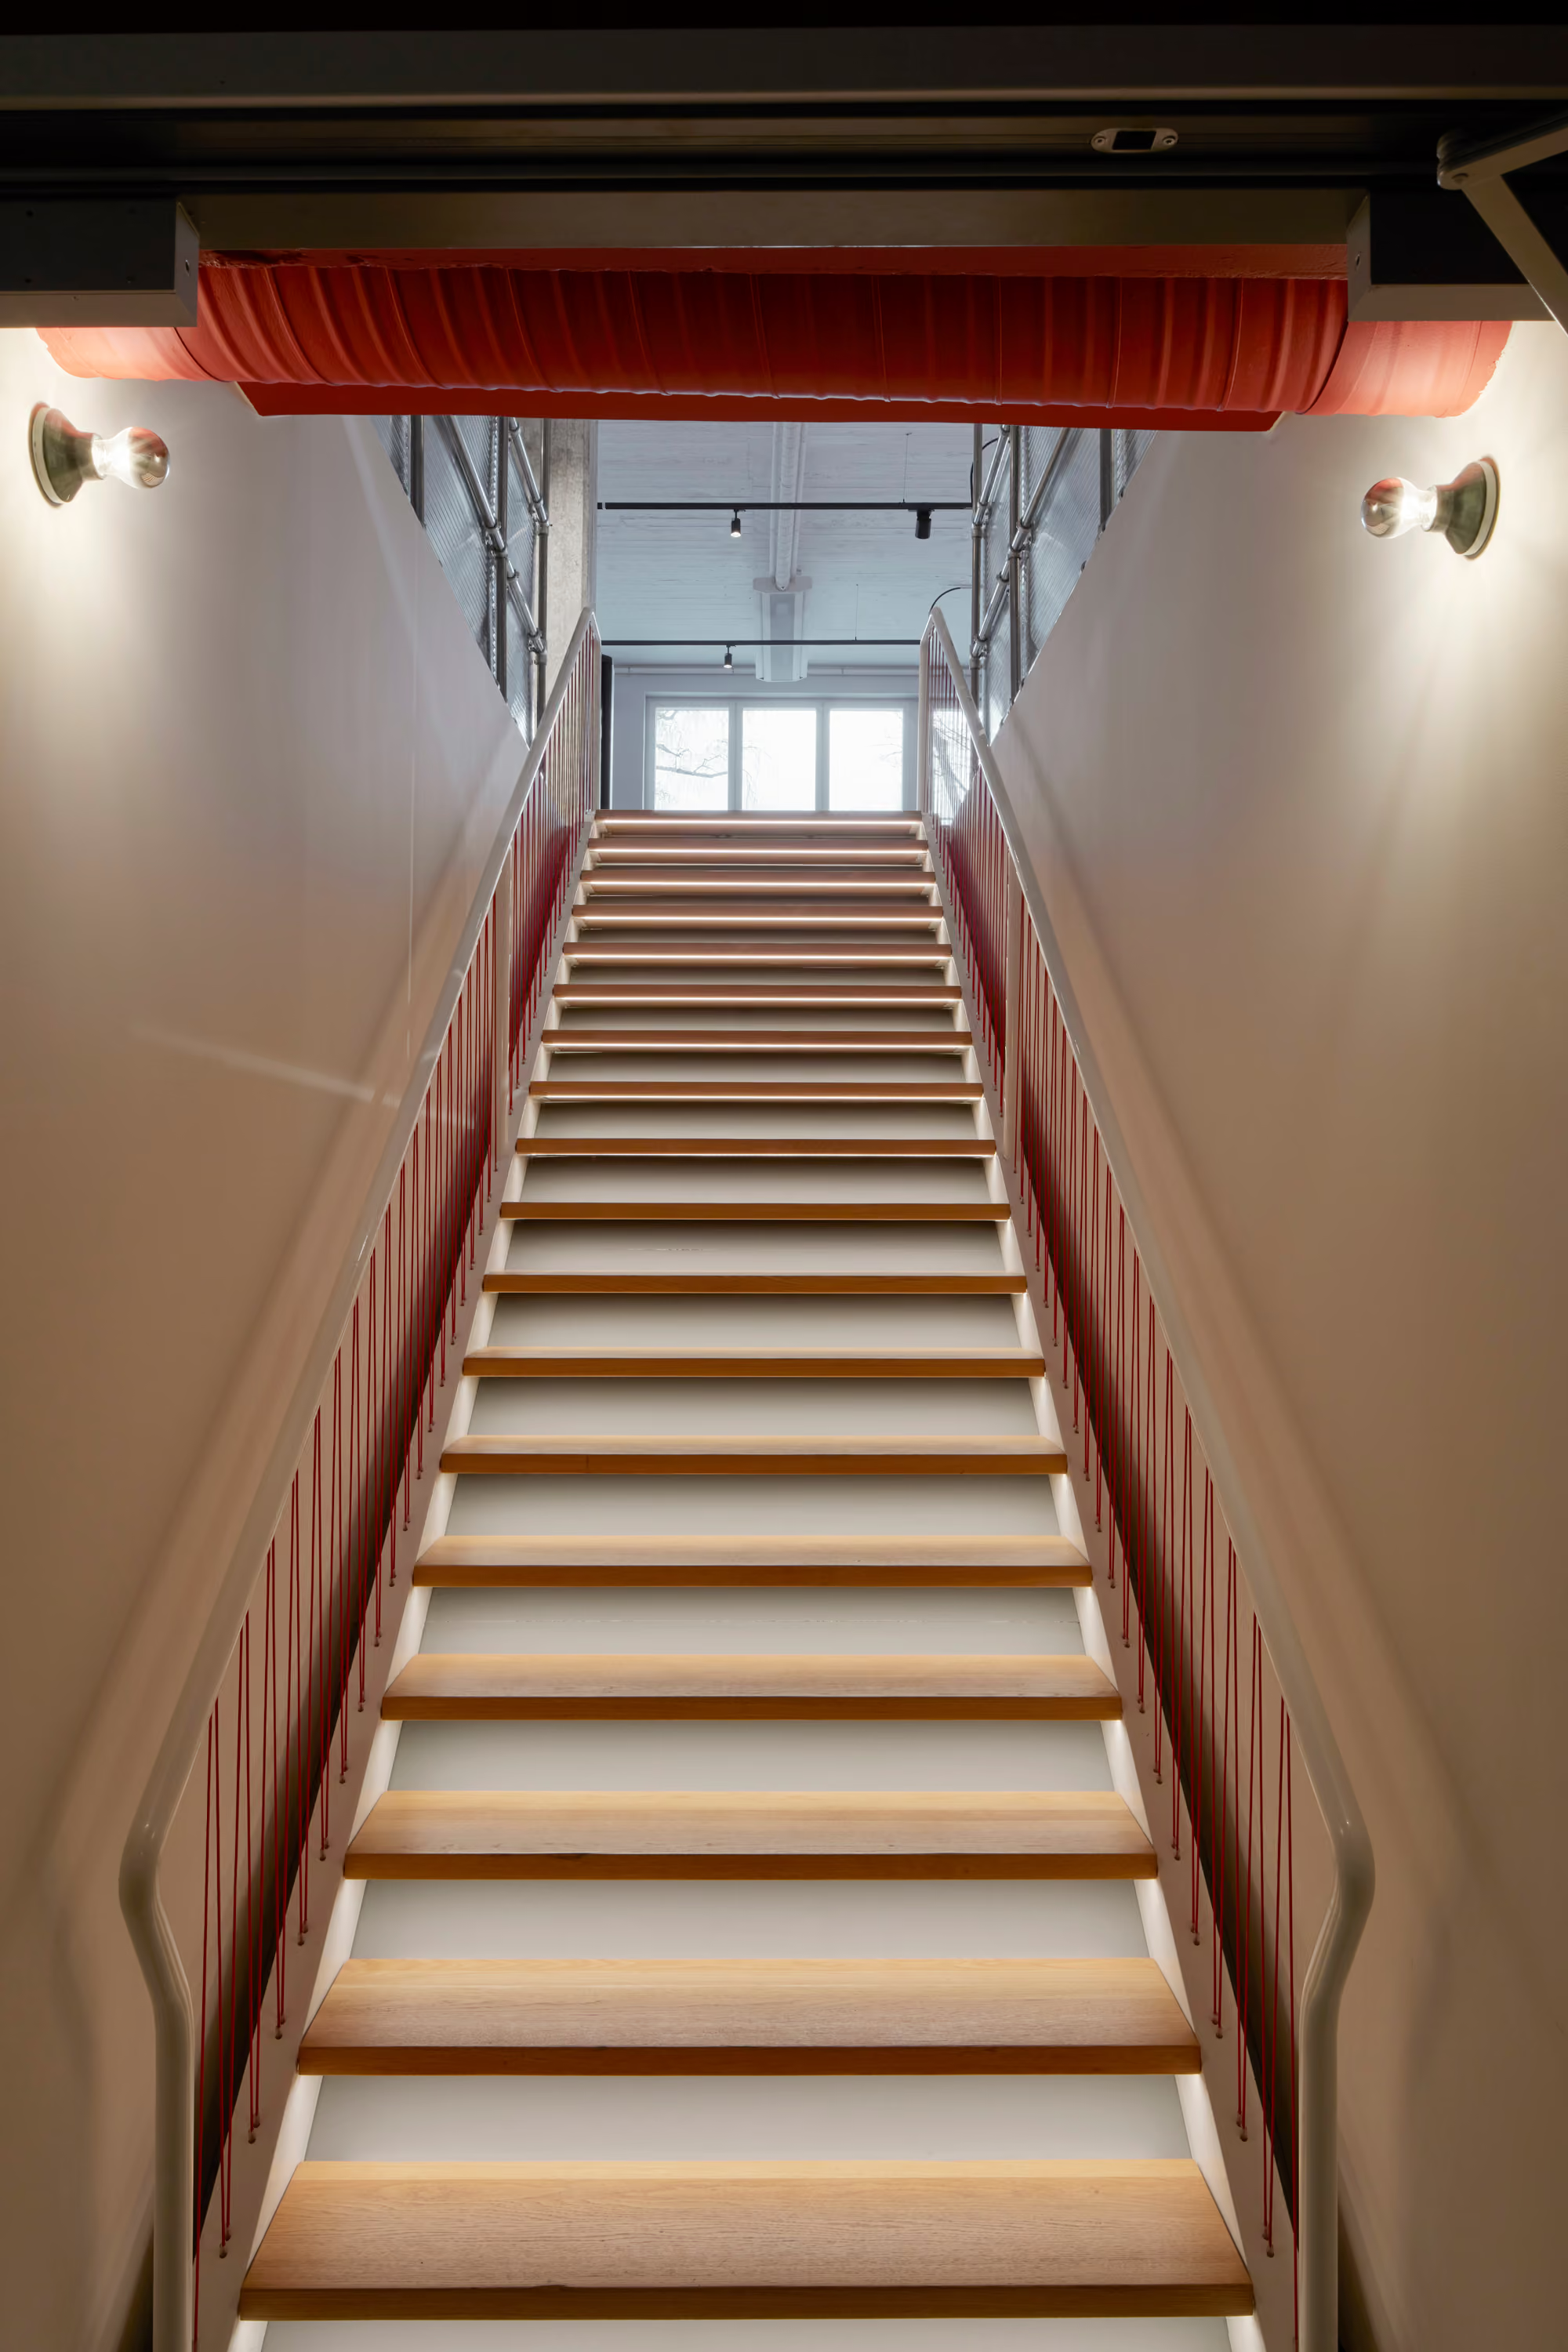
The main exercise areas use the building's height and daylight to maintain open views. Defined training zones and deliberate routes give equipment a clear place within the plan. Red markings bring direction and energy to the floor, while illuminated lettering makes the Mornington identity part of the room.

Concrete and metal sit alongside oak, stone and tile. A dark red drawn from the building's brick and iron details links the interior to its history. Brass references earlier architectural features, appearing within a broader family of crafted fittings. In the studios, timber surfaces and patterned flooring introduce warmth; coloured linear lighting gives cycling a more concentrated mood.

The three studios accommodate yoga and cycling with acoustic separation, dedicated storage and integrated lighting. Treatment rooms provide a quieter setting. At reception, luminous glass blocks establish a welcoming focal point, while the lounge and café offer somewhere to pause. A Casall retail area brings clothing and accessories into the visit.

We designed the club website, integrated member portal and reservation platform to carry the experience beyond the building. Members can arrange classes, individual coaching and treatments before arriving. Working with the existing structure also keeps its architectural character in use. New finishes sit within a recognisable industrial setting, giving the conversion a sense of continuity.

Execution

Coordinating interiors with the digital experience

Delivery required the architectural palette, custom fittings and digital interfaces to work together. The practical task was to carry the concept through spaces with very different requirements, including acoustically separated studios and areas with integrated screens. Storage, lighting and metalwork had to support everyday use as well as the overall appearance.

As hotel, restaurant, cafe and leisure interior design specialists, we paid attention to the points where services meet. Reception links training with the café, retail offer and hotel facilities. The website and booking tools carry the same identity into advance planning. This coordination gives the club a consistent way to present its services across physical and digital settings.

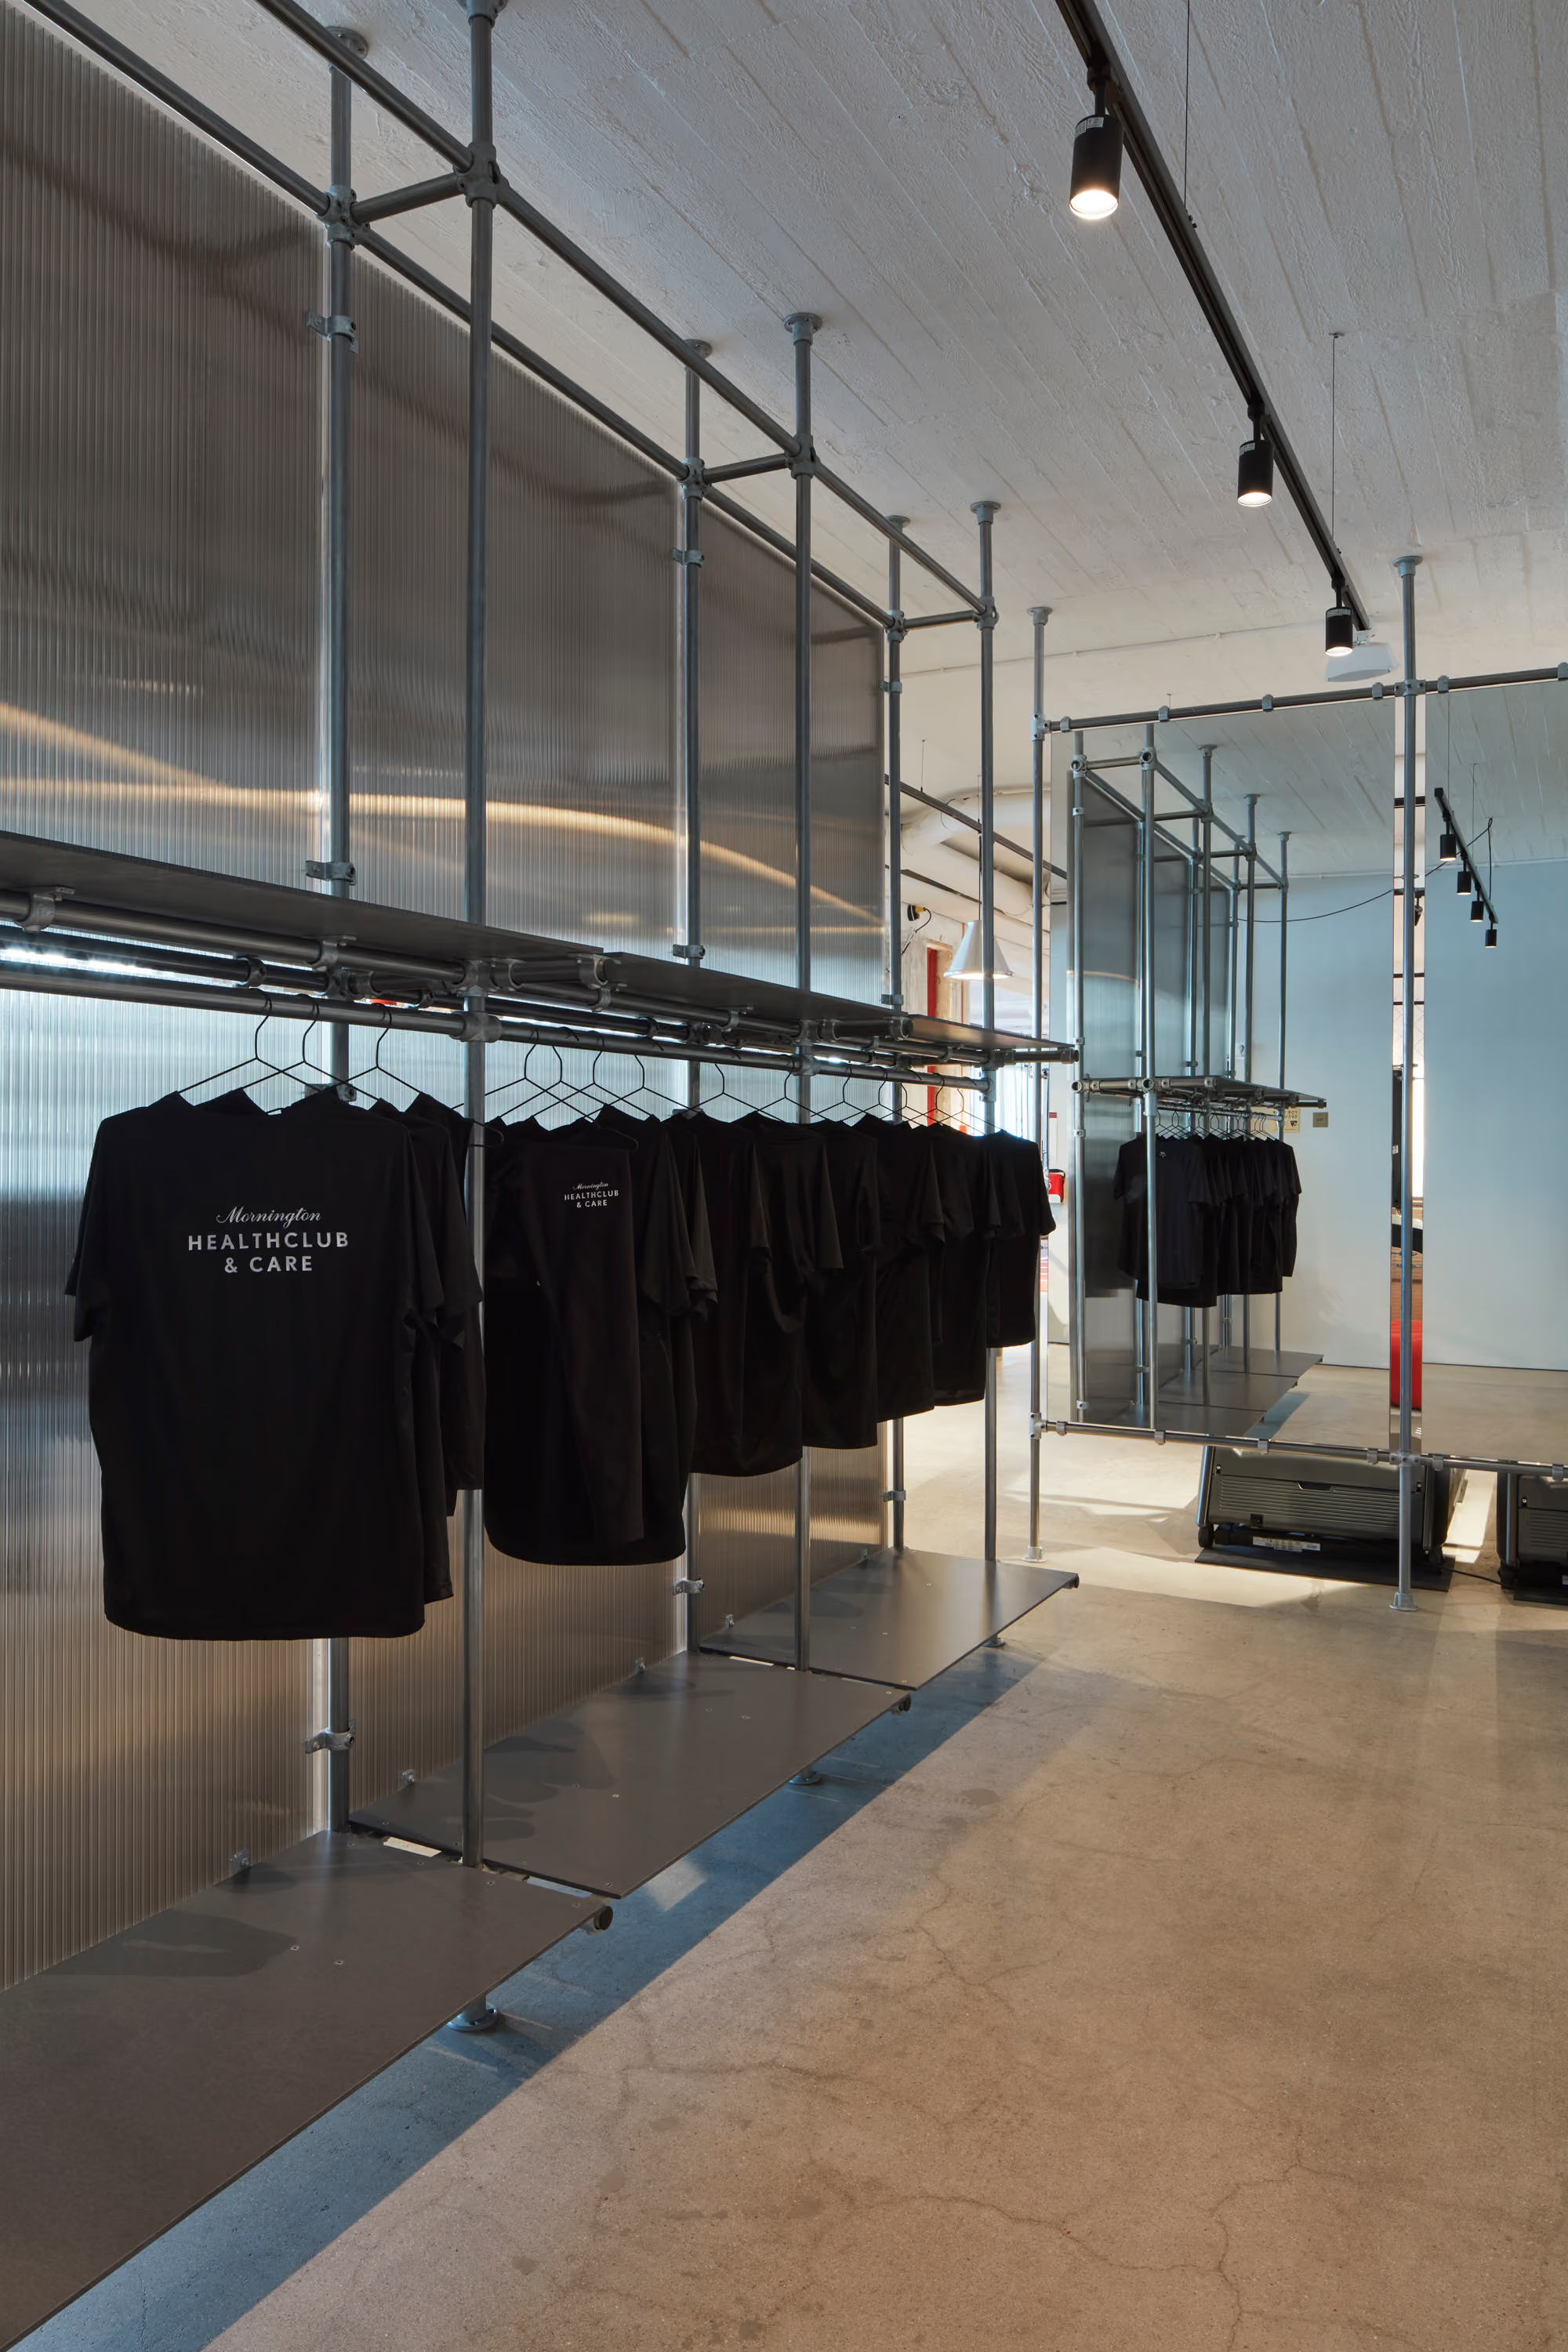
The palette carries through to changing areas, where benches, tiled surfaces and illuminated mirrors support the transition out of a session. Display shelving gives merchandise a defined home. These modest decisions matter because they are used repeatedly, long after a visitor has noticed the larger architectural gestures.

Mornington Healthclub Shop display with timber shelving, sportswear, bottles and training accessories.
Daylit café seating with a curved red bench, small round tables and stools made from corrugated metal.

Results

A connected offer for exercise and hospitality

A clearer setting for each activity

The completed club combines a substantial training offer with spaces for treatment, shopping and relaxation. Its rooms have distinct characters, while recurring materials and identity details connect them. The result is visible in the environment: members can move between different activities within a recognisable Mornington setting.

More ways to experience Mornington

The project brings memberships, classes, retail and hotel hospitality into a shared experience. Our contribution as a European hospitality design studio was to make those relationships tangible in the interiors and digital touchpoints. A member can plan an appointment online, find a suitable setting for exercise and remain afterwards for refreshments. The completed offer gives Mornington several ways to welcome people, with design connecting the individual services.

Want to know more?
Contact Richard Kylberg, founder of Blink

Copy Text to Clipboard
richard@blinkthedesignagency.com

LINK COPIED!

Copy Text to Clipboard
+46 73 545 50 18

LINK COPIED!

LINKEDIN

Related cases